
Family apartment with sunny terraced garden
Around 4501 Neuhofen an der Krems- 150 m²
- 6.5 Rooms
- 2 Baths
More details
About this house
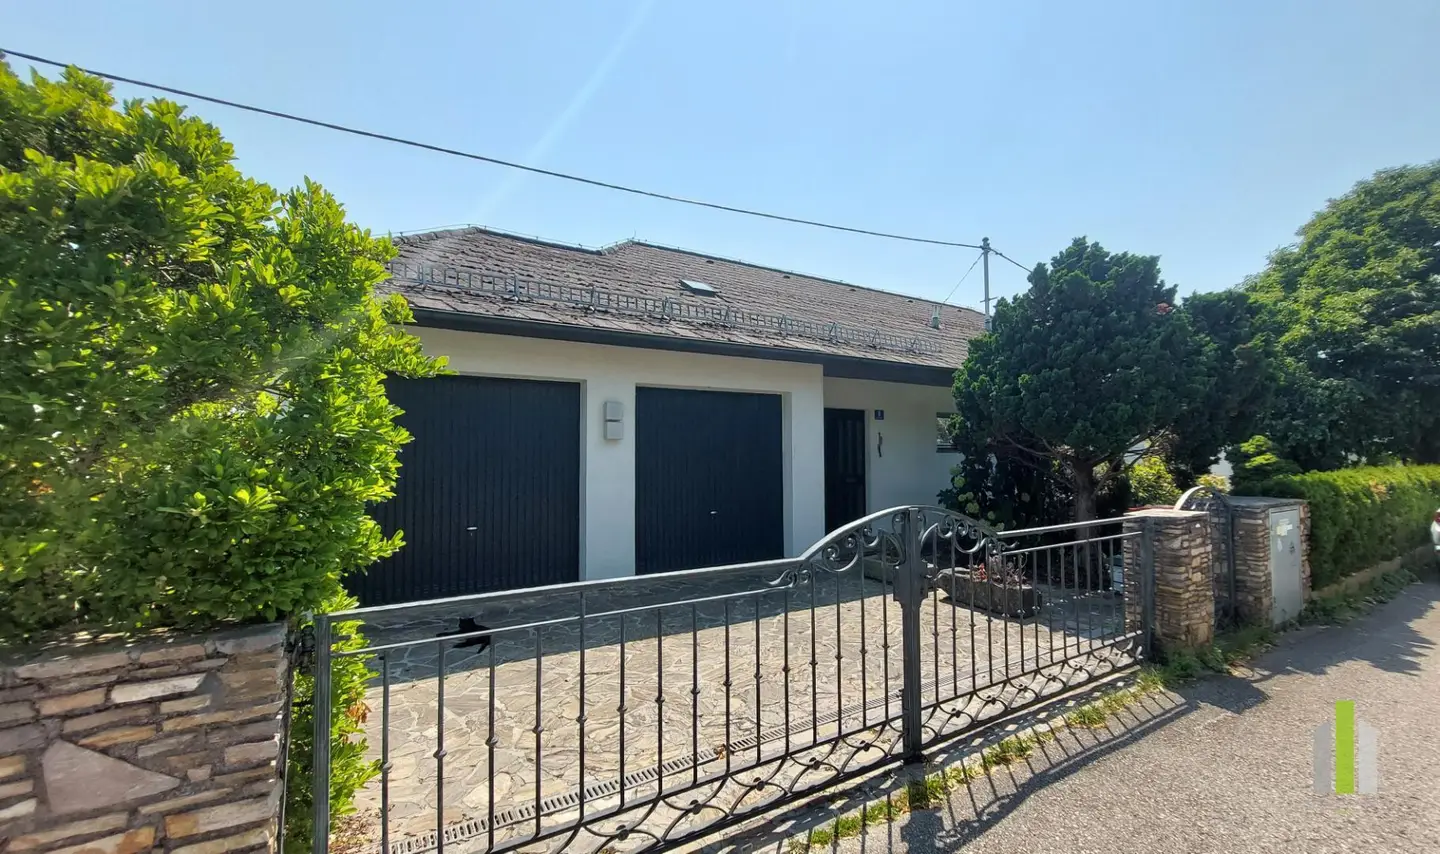
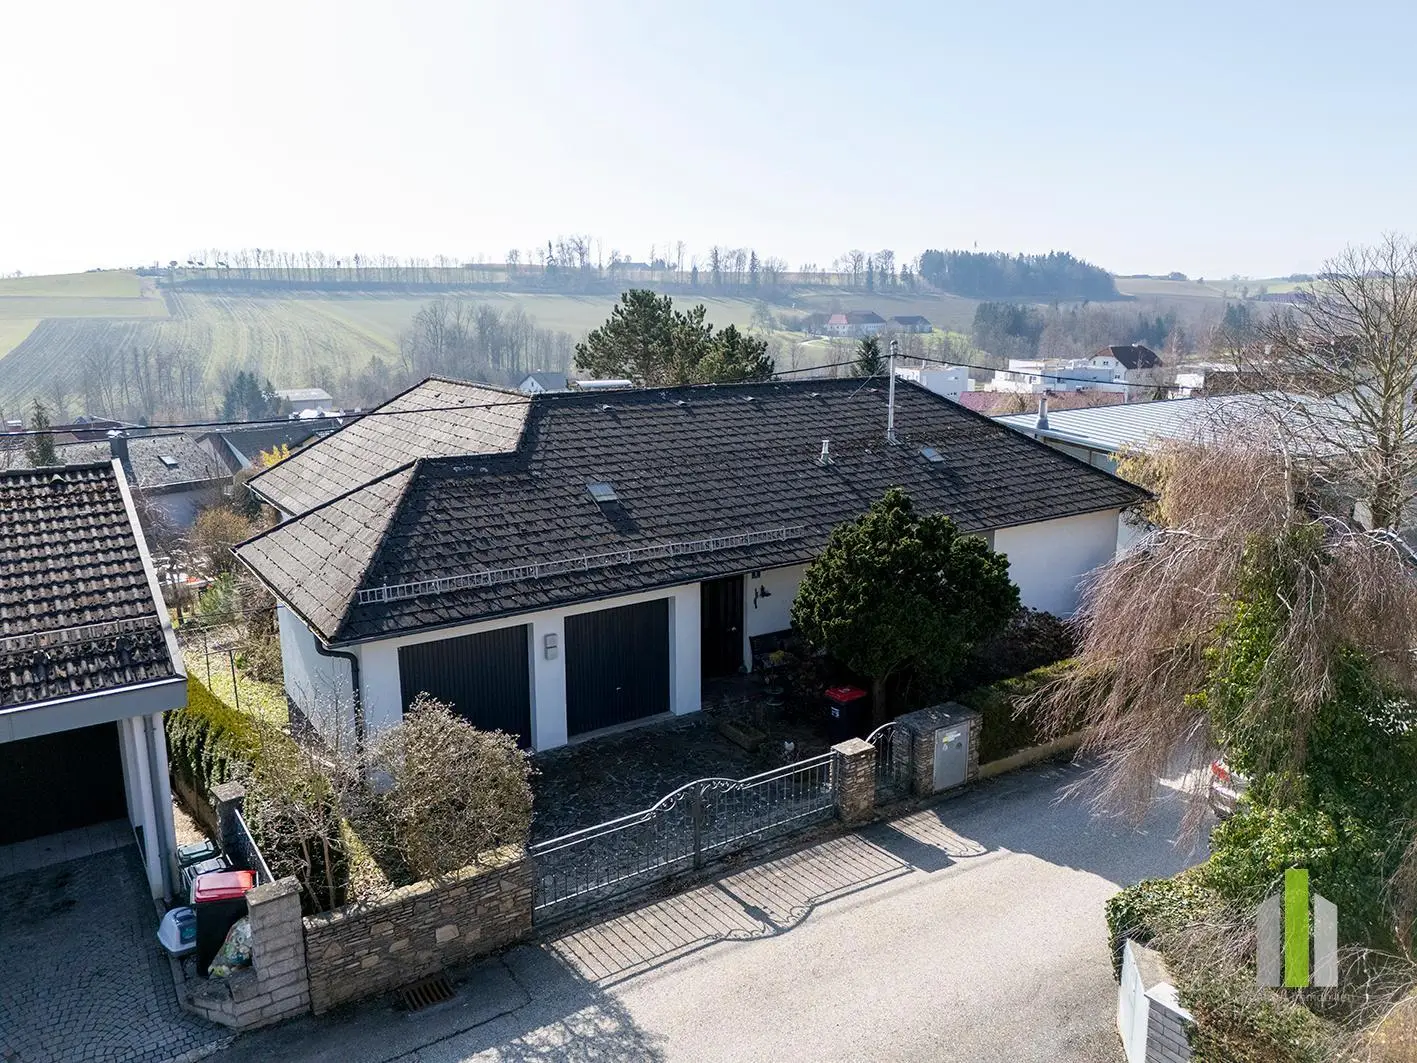
In a quiet and sought-after residential area, this residential building, constructed in 1972, is located on a 1.046 m² plot on a slight slope and offers generous space and a variety of usage possibilities.
The ground floor impresses with a spacious living area that offers plenty of room for individual living ideas. From the living room you have direct access to a terrace and to the terraced garden, which makes optimal use of the slope and offers numerous opportunities to relax and enjoy.
The basement, in addition to several cellar rooms, contains an additional living area with a kitchen, a bathroom and a separate toilet. From here there is also direct access to the terrace and into the garden - ideal for families, multigenerational living or as a guest area.
The offer is rounded off by a double garage, an oil central heating system and a solar system installed on the roof.
The house is in need of renovation and modernization and offers buyers the opportunity to realize their individual living ideas and to design the property according to their own wishes.
I am happy to provide you with further information or to arrange a personal viewing appointment.
Please note that we can only process enquiries with complete contact details such as name, telephone number and address.
- Your contact person: Katharina Weglarz
- Telephone: 0043-(0)664 88544808
- Email: [email protected]
- Web: www.poetsch-immo.at
- Information according to statutory requirements:
- Heating energy requirement:381.0 kWh/(m²a)
- Heating energy requirement class:G
- Total energy efficiency factor:3.61
- Total energy efficiency factor class:F
Around 4501
Neuhofen an der Krems
Key information
Amenities
- Parking
- Garage
- Outdoor parking × 4
- Terrace × 2
- Garden


Total purchase price
About your broker
A second look
Ask Katharina directly
Katharina knows this place inside out!
Katharina usually responds within a few hours.