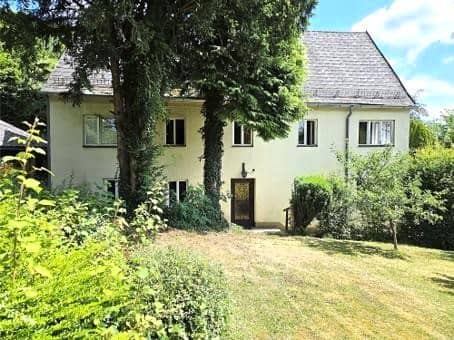


Spacious family apartment with garden garage and view
Around 4522 Sierning- 184 m²
- 6 Rooms
- 2 Baths
More details
About this house
On Thursday, 13 August 2026 the Open House with INDIVIDUAL VIEWINGS will take place. I ask you to register in advance by e-mail to: [email protected]; thank you very much!
Located in the center of the popular market town of Sierning, this spacious single- or two-family house offers a living usable area of 184 m² on a 788 m² plot. The exact year of construction is unknown; construction type and fittings are largely still in their original condition.
All daily necessities are easily accessible. The market town, which has around 9,900 inhabitants, convinces with its excellent infrastructure and its convenient transport links.
The residential house offers plenty of space on two levels and opens up a wide range of uses. Whether as a spacious home for a family or as a residential house for two generations.
On the ground floor there are approximately 87 m² of living usable area. Two front doors provide flexibility. The center of this level is the living room with a cozy tiled stove. The range of rooms is complemented by a kitchen-dining area in need of renovation, a bedroom with direct access to the daylight bathroom, a storage room as well as another daylight bathroom partially renovated in 2024 with shower and WC.
In front of the house two terraces invite you to linger outdoors. In addition, the fenced garden offers a variety of uses, whether for relaxing, playing or gardening. The trees give the outdoor area a pleasant atmosphere, provide natural shade in the summer months and underline the special character of the plot.
The upper floor has a further 97 m² of living usable area; it was occupied until spring 2026 and can be moved into at any time. Here you will find a kitchen-dining area, a living room with access to the viewing balcony, a spacious bedroom with a dressing room and a children's room. From the corridor you can also reach the attic, which offers additional storage space.
Several heating systems are available for heating the house. A new pellet stove was installed in the upper floor in 2024, which can be conveniently controlled via a mobile app. In addition, electric night storage heaters provide warmth. There is also a wood-burning stove in the ground floor living room, whose heat is also routed to the upper floor living room. There is no central heating.
A practical outbuilding complements the offer and creates additional space for storage purposes or hobbies. The approximately 15 m² garage with an electric gate is located on Hochstraße; from there you can reach the residential house directly via the side access.
I look forward to showing you this beautiful property in the heart of Sierning!
With an equity share of approx. 40.000,-- Euro your bank will be happy to finance you.
Purchase price: € 199.000,--
- Ancillary purchase costs approx. 10 % of the actual purchase price, these are: notary; broker 3.6 % incl. 20 % VAT; real estate transfer tax 3.5 %; land register entry 1.1%
Due to the obligation to provide proof to the owner, only enquiries with complete details of your data including address can be processed.
Gertrude Lehner
Remax One in Steyr Neuschönau
Mobile: 0664/53 16 460
Area: Steyr-City and Steyr-Countryside
State-certified real estate agent; active in the Remax network since 2002; have been among the top 10 of Austrian Remax agents for years. Benefit from my commitment and my many years of experience. I guaranteed you seriousness and the highest possible commitment. I am very pleased about a free consultation with you, because I am happy to bring my expertise and market knowledge to the benefit of my clients.
Around 4522
Sierning
Key information
Amenities
- Garage
- Outdoor parking
- Storage
- 3m²Balcony
- Terrace × 2


Total purchase price
About your broker
A second look
- Pläne EG + OG461KB · PDFPläne EG + OG461KB · PDF
- Lageplan_Doris_10.7.2026779KB · PDFLageplan_Doris_10.7.2026779KB · PDF

Ask Gertrude directly
Gertrude knows this place inside out!
Gertrude usually responds within a few hours.