NEW PRICE – only for a short time! Renovated single-family house with panoramic view near Linz
Aichbergerweg 10, 4040 Lichtenberg- 132 m²
- 4.5 Rooms
More details
About this house
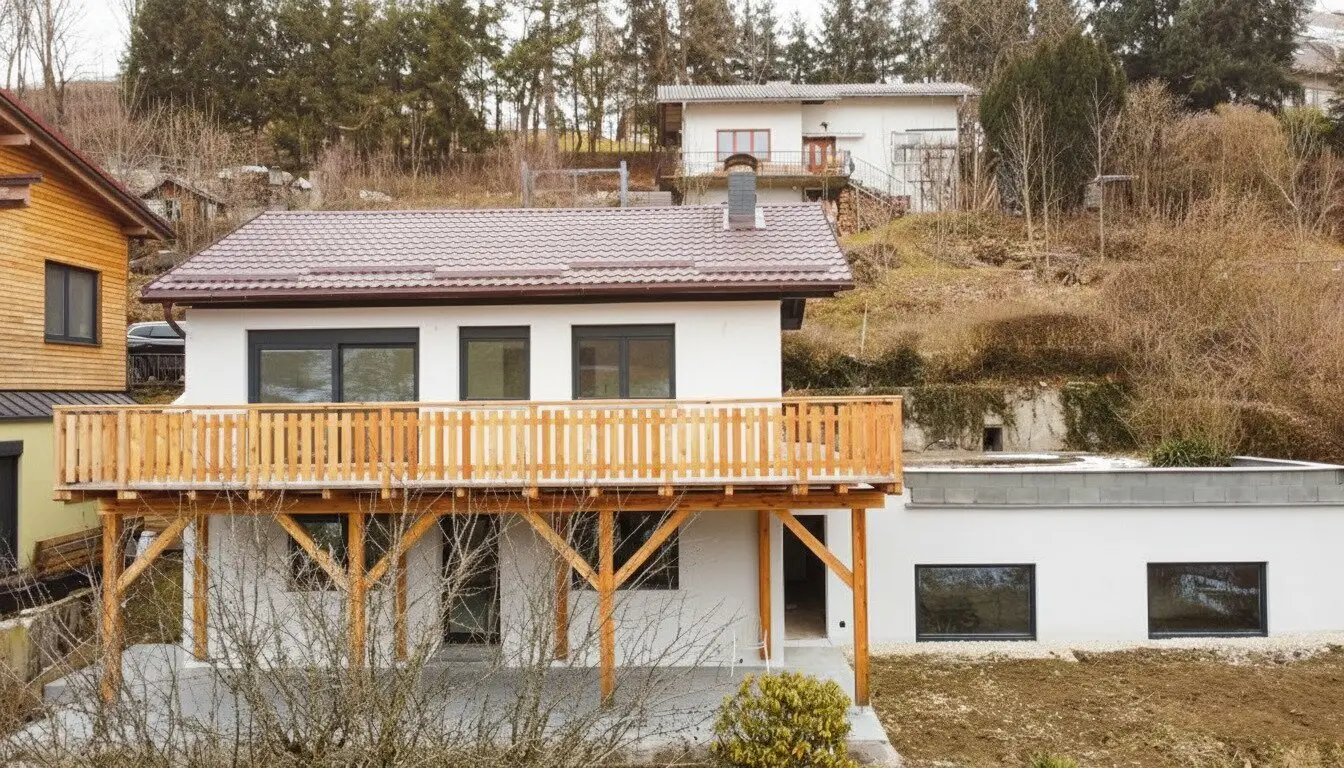
Modern living, generous terraces and impressive views in a quiet location of Neulichtenberg.
This comprehensively renovated detached house impresses with modern architecture, high-quality technical equipment and an exceptional vantage point near Linz.
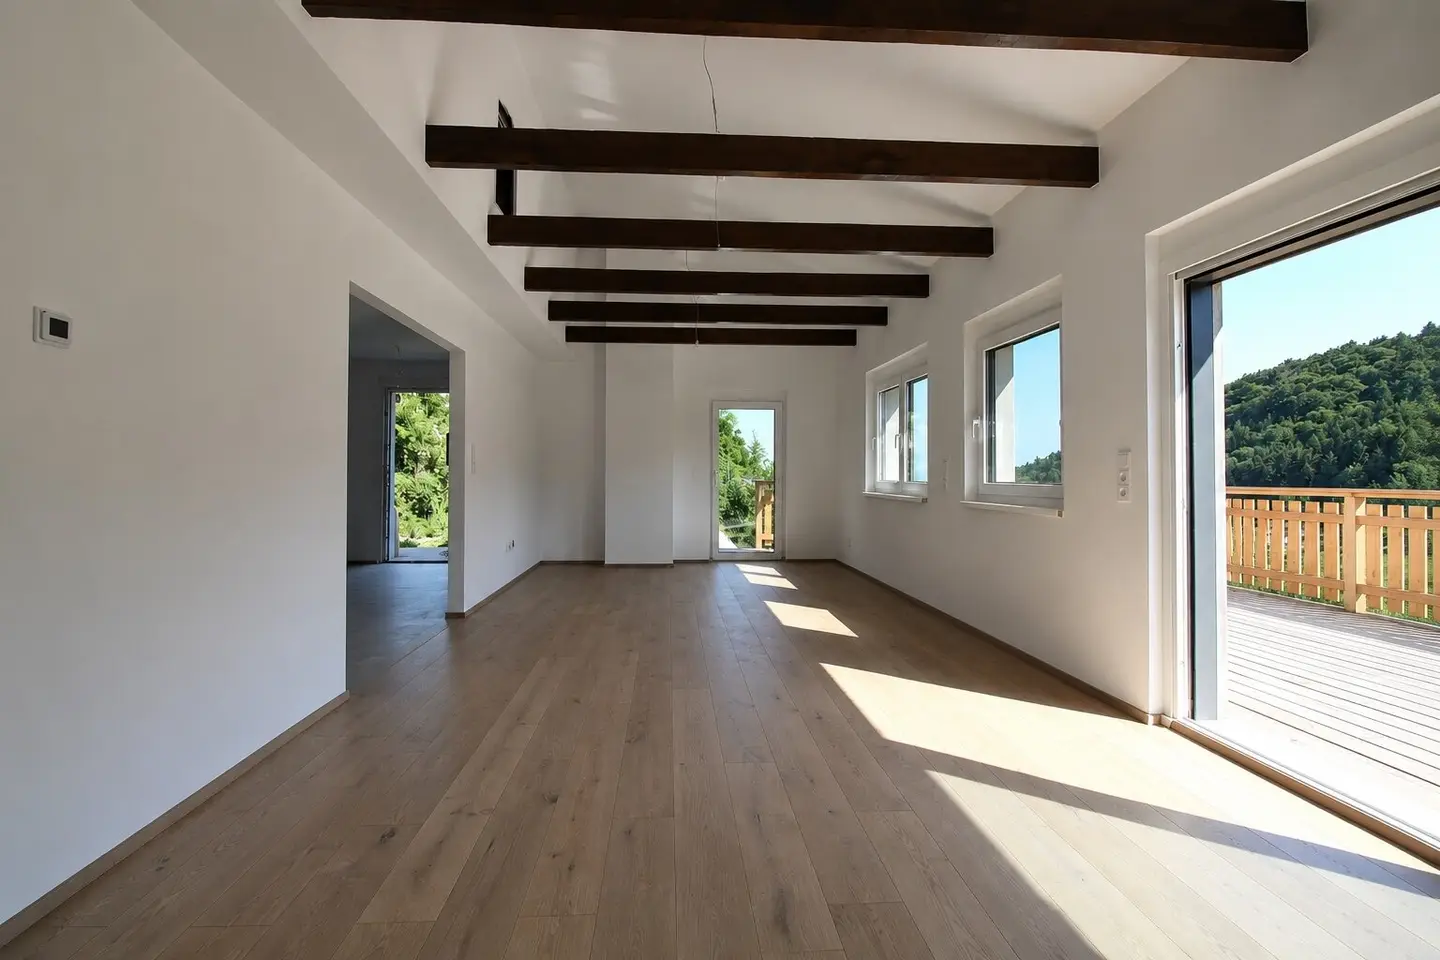
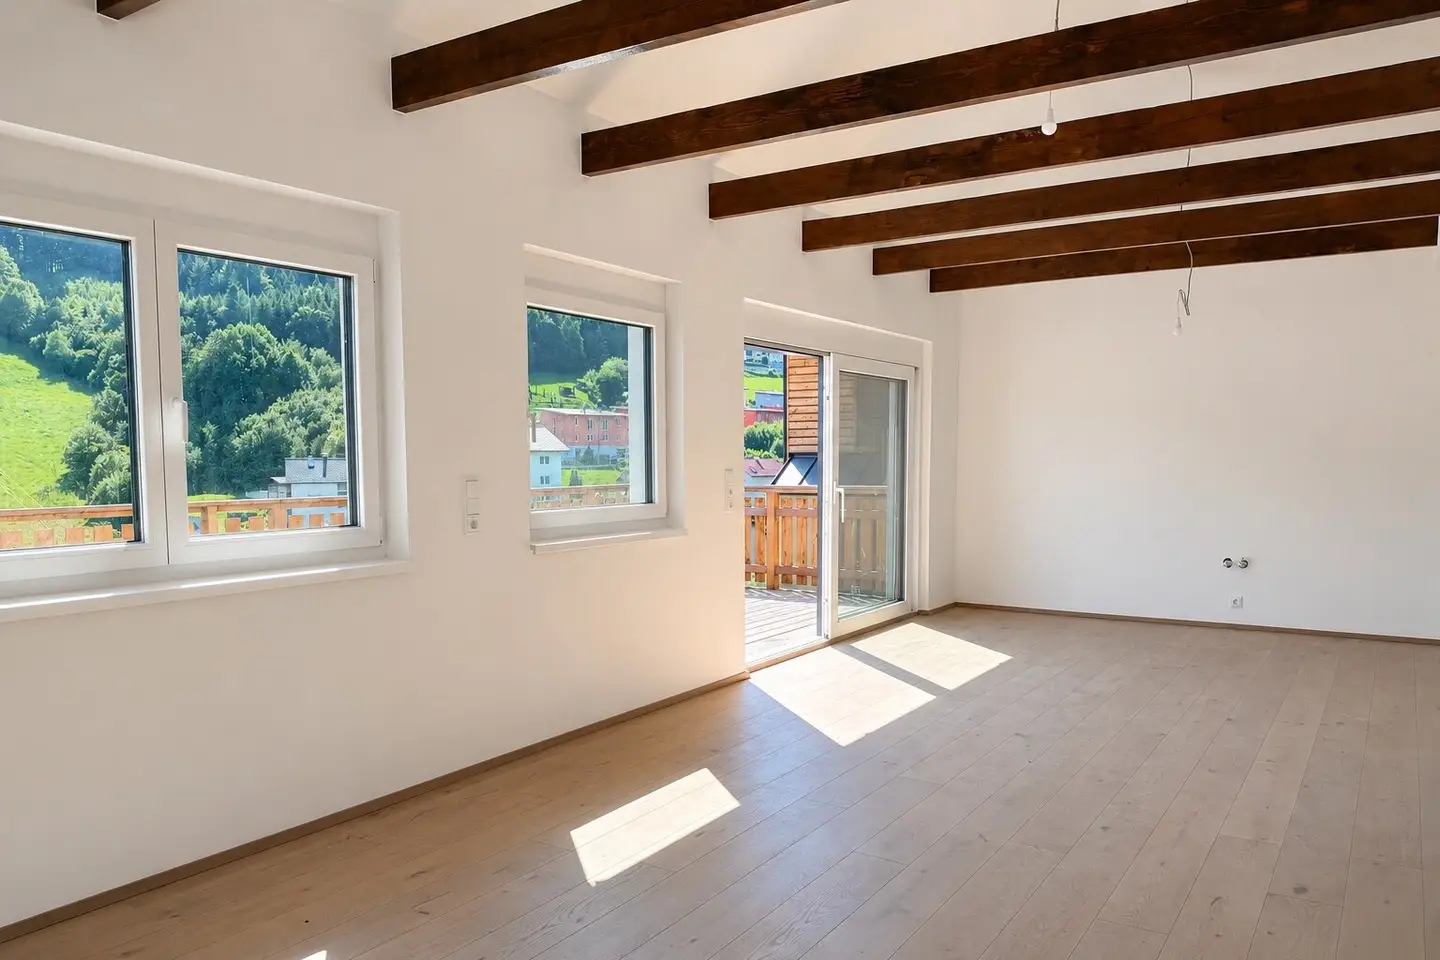
On an approx. 796 m² plot the house offers a lot of privacy and an impressive panoramic view. Particularly noteworthy is the generous, open-designed living and dining area on the ground floor. Large window areas provide plenty of daylight and create a bright, pleasant living atmosphere.
Directly from the living area you reach the generous terrace areas with a total of approx. 53 m² and optimal south orientation – ideal for relaxed hours outdoors and for enjoying the view.
In the basement there are two full bedrooms, a bathroom with bathtub and a separate WC. Additionally, an approx. 15,95 m² area is available for individual design. This is, for example, ideally suitable as a sauna and wellness area, fitness room, office or wine cellar.
The house has been comprehensively modernized technically. Renewed or renovated were, among others:
- Windows
- Roof
- Insulation
- Electrical and building services engineering
- contemporary installations
A special feature is the innovative Weitzer thermal parquet, which serves as a modern electric surface heating for a pleasant indoor climate.
The house is shortly before completion and will be handed over turnkey. Only the approx. 15,95 m² additional area in the basement remains intentionally open so that future owners can design it individually.
A conservatory as well as additional parking spaces are already approved by the building authority and can be implemented if required. The garden design has also been deliberately left open, thus offering maximum design freedom.
Highlights at a glance
- approx. 796 m² plot
- quiet hillside location with panoramic view
- generous living and dining area
- two bedrooms
- two terraces with a total of approx. 53,19 m²
- south orientation
- bathroom with bathtub
- separate guest WC
- additional approx. 15,95 m² individually usable area
- comprehensively technically renovated
- modern Weitzer thermal parquet
- cellar available
- conservatory and additional parking spaces already approved
- turnkey handover
Viewings are possible at any time by arrangement.
We will be happy to send you further documents and information about this special property on request.
This price offer is valid only until and including 25 August 2026. If no corresponding purchase offer is received by then, the property will definitely be taken off the market and subsequently put up for long-term rental.
We point out that there is a familial or economic close relationship between the broker and the provider.
Aichbergerweg 10
4040 Lichtenberg
Key information
Amenities
- Outdoor parking × 3
- Bathtub
- 53,2m²Terrace


Total purchase price
About your broker
A second look
Ask Paul directly
Paul knows this place inside out!
Paul usually responds within a few hours.