New build with heated pool and large terrace family apartment
Around 4175 Herzogsdorf- 161 m²
- 5 Rooms
- 2 Baths
More details
About this house
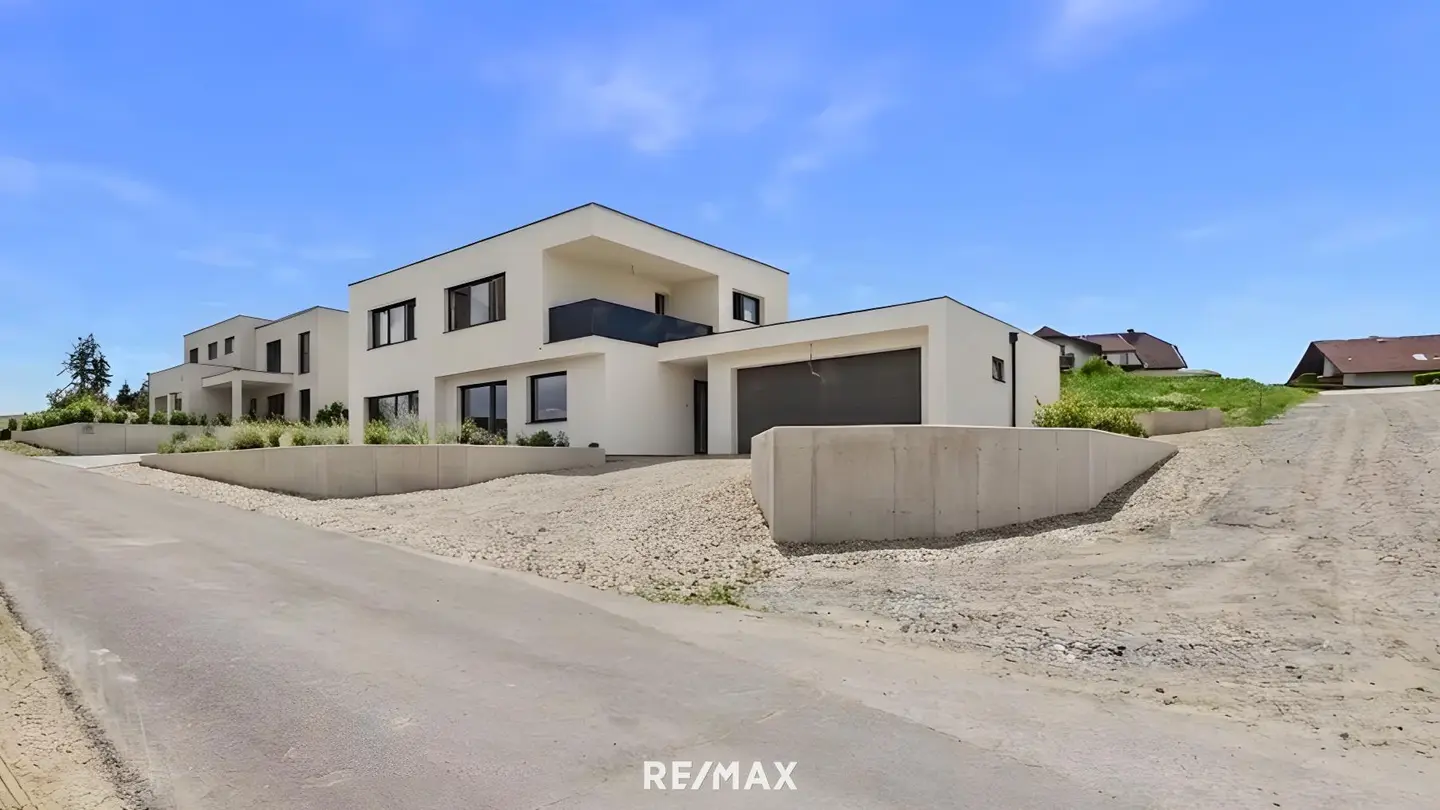
This newly built detached house in Gerling (municipality of Herzogsdorf) combines a quiet location with a view, an excellent layout and modern fittings.
Property details at a glance
- Property type: Detached single-family house (new build).
- Living area: 161 m² divided into 5 rooms.
- Plot area: 747 m².
- Heating: Air-source heat pump with underfloor heating throughout the house.
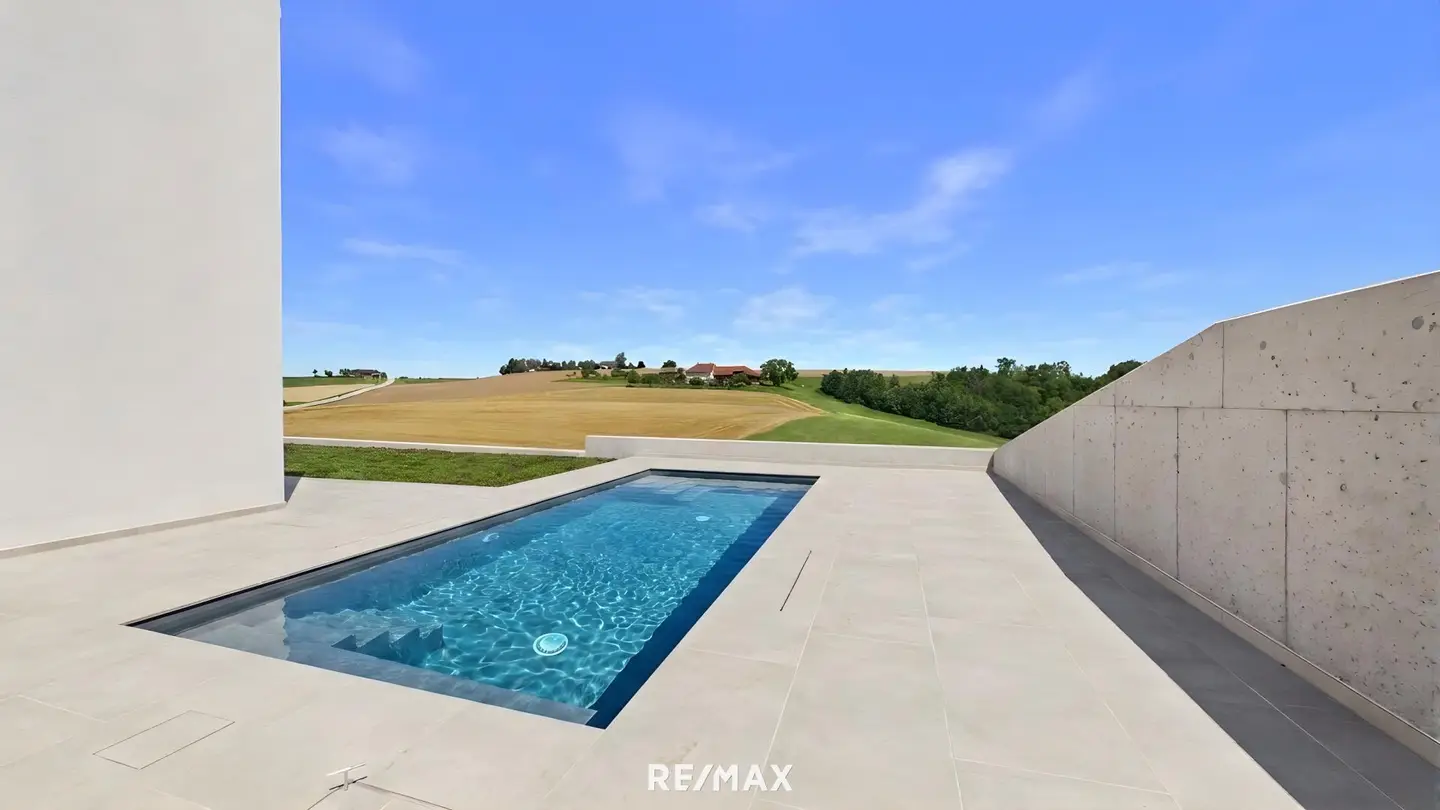
- Highlight: Heated outdoor pool (4 x 7 x 1.50 metres) with state-of-the-art technology (heat pump optional extra)
- Parking: Double garage and additional parking spaces available.
Well-planned layout
Ground floor (EG)
- Living area: 27 m² living room.
- Kitchen/dining area: 30 m², separately divided off but directly connected to the living room (total area 57 m²).
- Additional rooms: Guest room/office, small bathroom, separate WC.
- Utility areas: Technical room, storage room and direct access to the double garage.
Upper floor (OG)
- Sleeping area: Master bedroom with its own wardrobe room.
- Children’s rooms: Two particularly large children’s rooms, each measuring 18 m².
- Sanitary facilities: Spacious main bathroom.
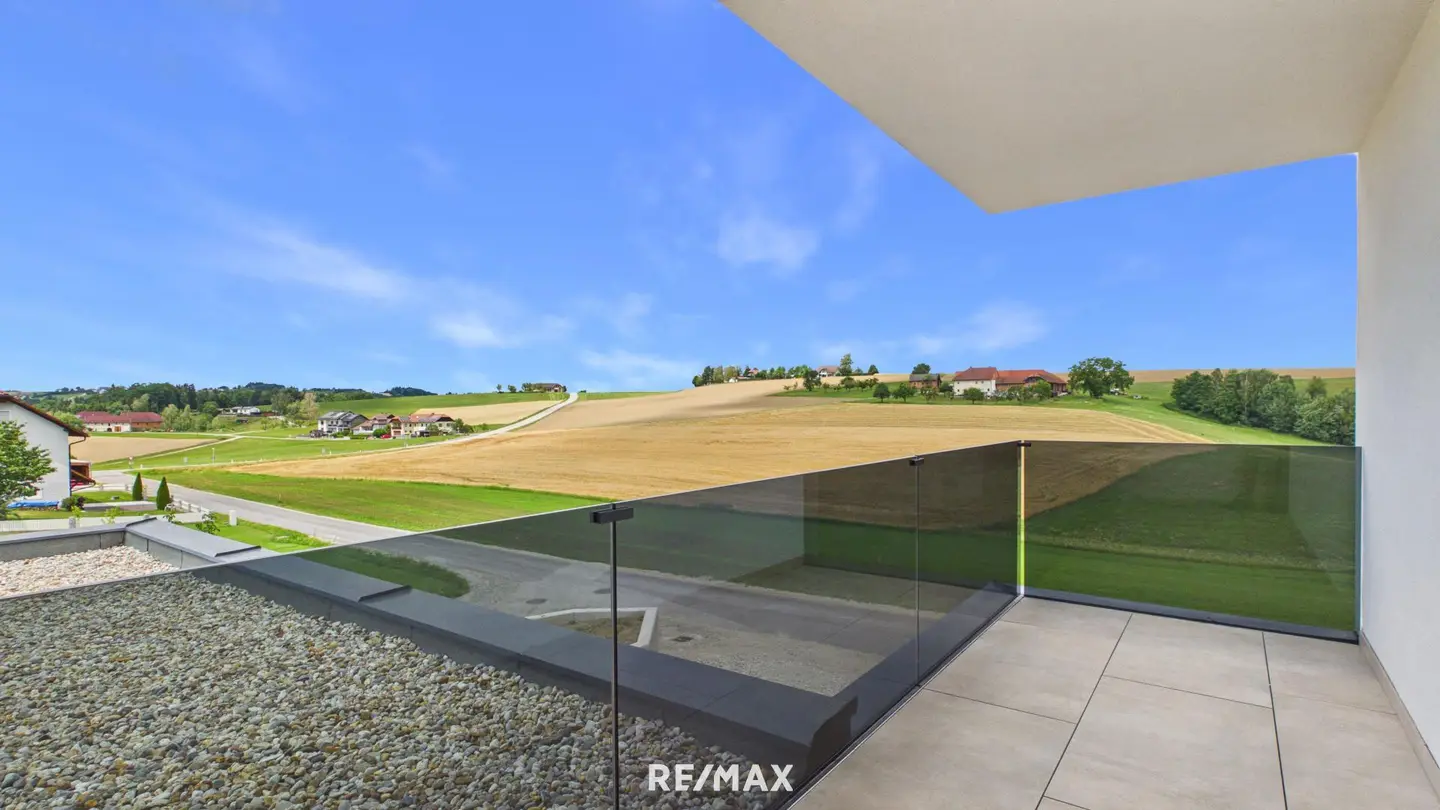
- Outdoor areas: Glazed balcony (8.35 m²) and a large terrace (approx. 48 m²) above the garage with distant views.
Location and connections
The property is located at Binderweg 28 in Gerling/Herzogsdorf.
- Commuting to Linz: Approx. 20 kilometres driving distance via the nearby Rohrbacher Bundesstraße (B127, approx. 1 km away).
- Public transport: Gerling railway station can be reached on foot in approx. 15 to 20 minutes.
Handover condition and availability
For your benefit, the house is flexibly offered in two stages of completion:
- Ready for finishes Plus: Without floor coverings, interior doors, sanitary fixtures and driveway for maximum design freedom.
Available from 1 August 2026. - Turnkey from € 40,000 surcharge: Completion according to your wishes by the developer. This means you get your dream home without compromises. Of course, you can also take over the fine-tuning
In accordance with § 5, para. 3 of the Estate Agent Act, we hereby point out that we act as a dual agent.
We ask for your understanding that, due to the obligation to provide proof to the seller, we can only process enquiries containing the complete address and telephone number.
All information has been compiled to the best of our knowledge and belief.
We accept no liability for information and details provided to us by the owners and third parties.
This offer is non-binding and subject to availability. Subsequent sale, errors, typographical errors and changes reserved.
Information as required by law:
- Heating demand: 38.2 kWh/(m²a)
- Heating demand class: B
- Total energy efficiency factor: 0.74
- Total energy efficiency factor class: A
Around 4175
Herzogsdorf
Key information
Amenities
- Parking
- Garage
- Outdoor parking × 2
- Storage
- 9m²Balcony


Total purchase price
About your broker
A second look
- Einreichplan6.89MB · PDFEinreichplan6.89MB · PDF

Ask Johannes directly
Johannes knows this place inside out!
Johannes usually responds within a few hours.