![[KI-optimiertes Foto] Visualisierung Außenansicht](https://images.lystio.at/tenement/267331/WKyfTE6C-yIM8_7E.jpeg?width=1440&quality=70&format=avif&fit=scale-down)
Around 1190 Wien
Ville Neuve – Modernes Design mit Ausblick auf die Weinberge
Around 1190 Wien2,398,000€
10,204€/m²
- 235 m²
- 6 Rooms
- 5 Baths
More details
Last updated on 08/19/2026
8 views
New build · Constructed in 2024
Available immediately
About this house
In one of Vienna's most sought-after locations, with a view of the picturesque Neustifter vineyards, nine exclusive family villas in the Bauhaus style have been constructed. They combine modern living with nature-oriented tranquility and offer a living concept across multiple levels that meets the highest standards. Generous open spaces – including private gardens and terraces – as well as a light-filled ambience with grand panorama create an atmosphere of relaxation.
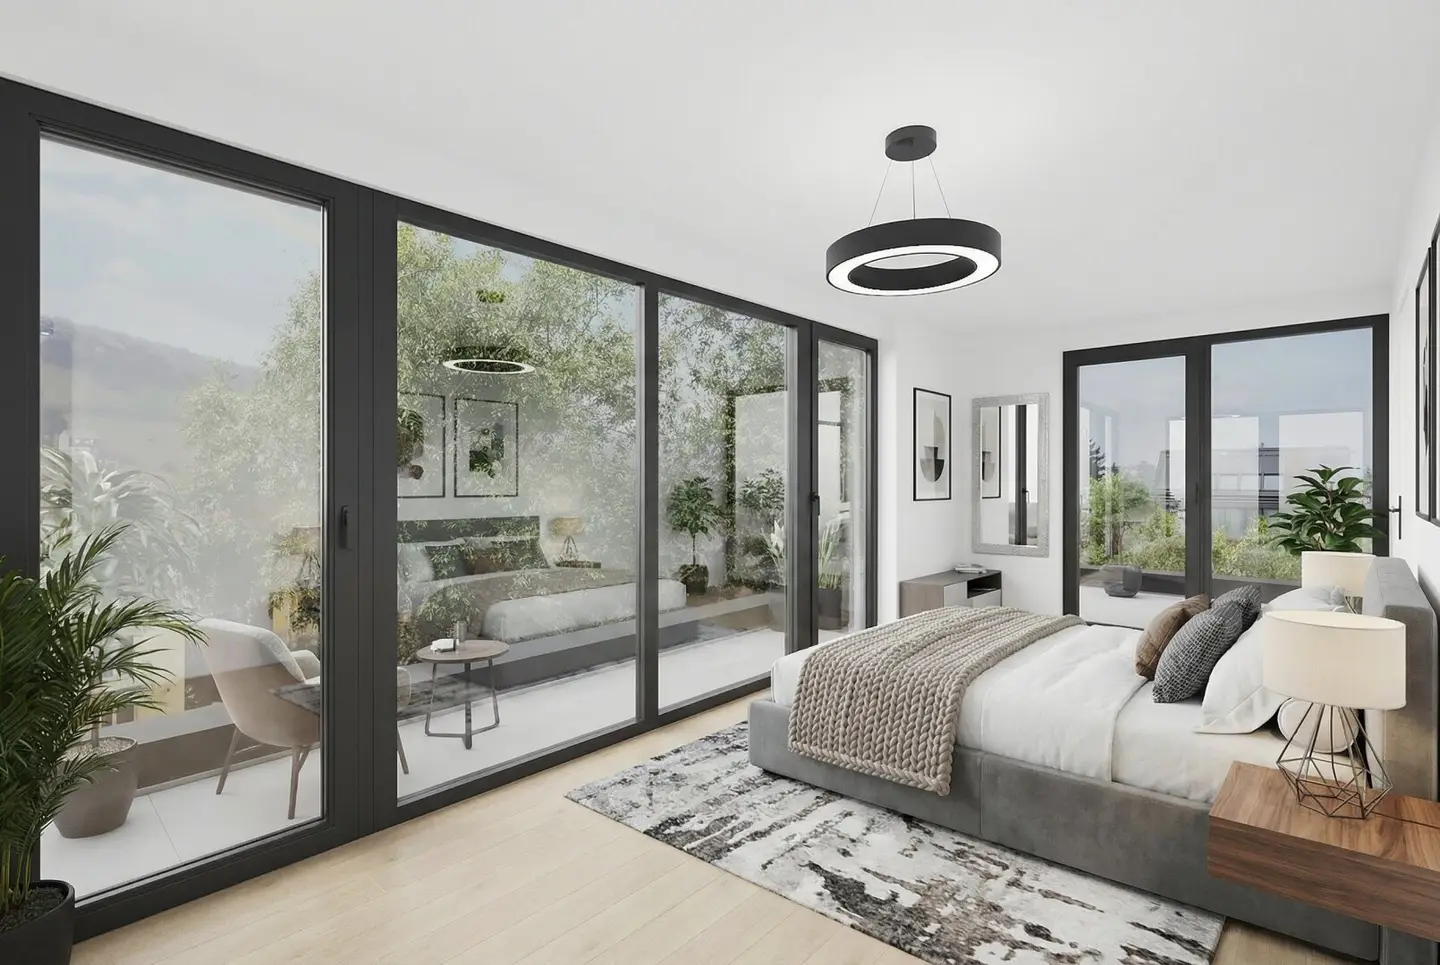
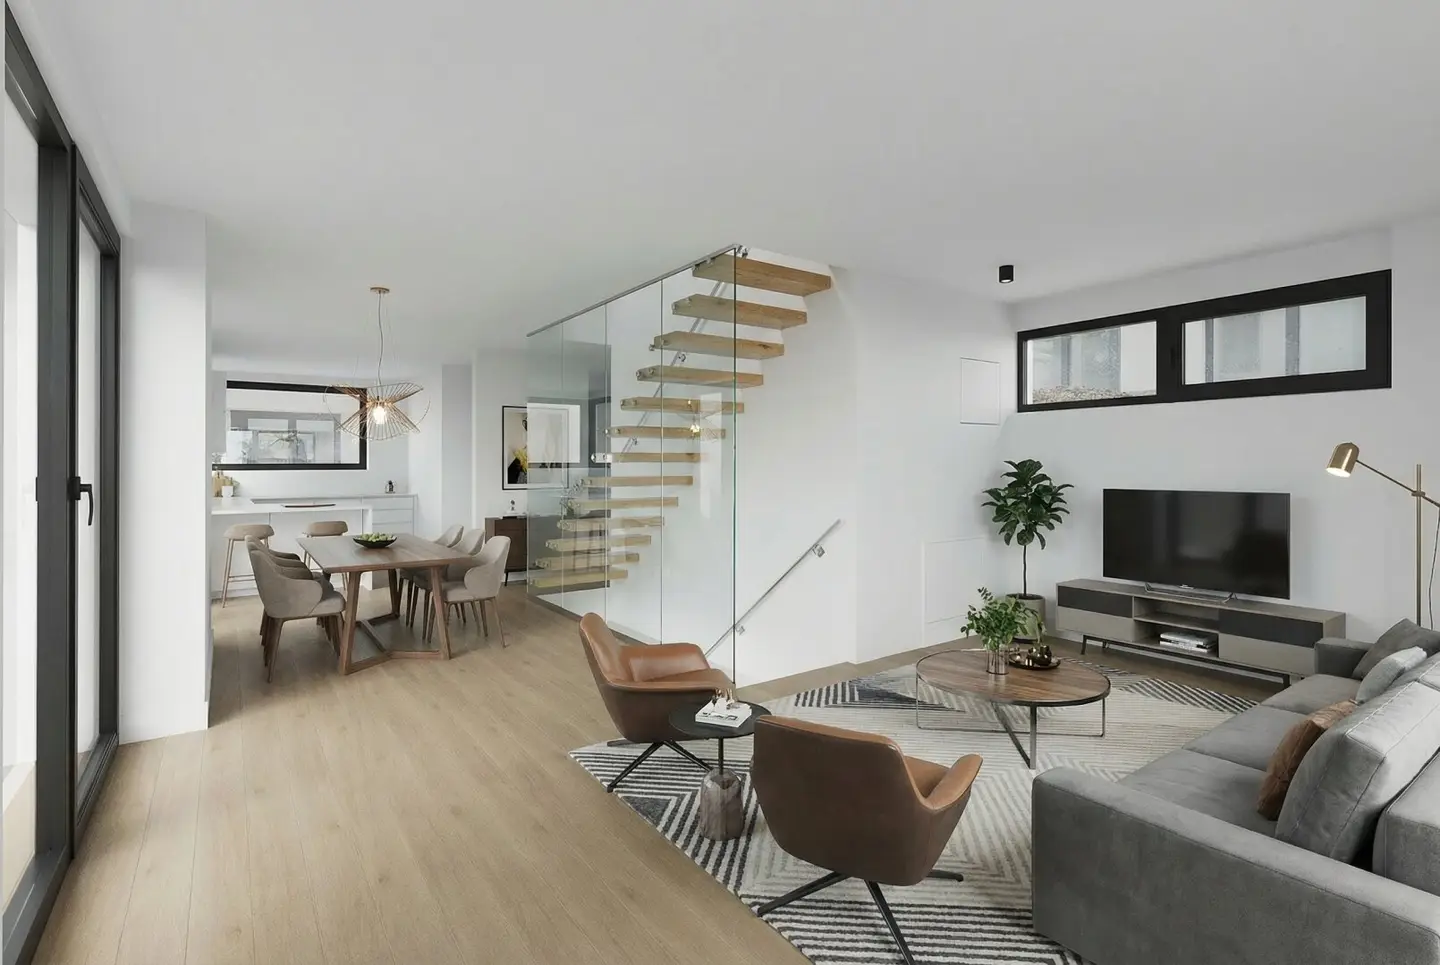
With a generous usable living area of around 224 m², spread over four levels, the villa "Cara" offers optimal space utilization and the highest living comfort. Thanks to the private lift, every floor is barrier-free accessible. The living area of approximately 165 m² is complemented by a fully developed basement of around 70 m². Thought-out floor plans and a high-quality finish make it the ideal home for families as well as for all who want to combine urban flair with a connection to nature. The ground floor impresses with an open living and dining area that flows seamlessly onto the terrace and the adjacent garden. An optional pool can be integrated to perfect the outdoor experience. On the first floor there are four rooms that can be entered independently, including one with its own bathroom. Two additional stylish bathrooms – one with a walk-in shower, the other with a bathtub – ensure the utmost comfort. The second floor offers a private retreat: another generous room with its own bathroom, which also includes a freestanding tub. From here, three terraces with a total of approximately 23 m² unfold – an oasis of calm with an impressive view. For even more exclusivity, a roof terrace with a pool (6 m²) can be realized. In the basement, a flexibly usable space enriches the living concept – ideal as a wellness oasis with a fitness area, stylish home office or cozy guest room. The basement is complemented by a bathroom as well as a technical room and plenty of storage space. As a special feature, it should be noted that one can access directly from the generously designed underground garage into the basement of the villa and to the private lift. The upscale equipment comprises thermally insulated aluminum glazing windows with electric textile sun protection, parquet floors as well as underfloor heating/cooling using its own air-source heat pump and component activation. We would like to point out that the current offer price is valid until 31.03.2026. Underground garage parking spaces are available optional at EUR 55.000,- each. Experience stylish living with wide views.
built-in view, view of the greenery
built-in view, view of the greenery
built-in view, view of the greenery
built-in view, view of the greenery
built-in view, view of the greenery
built-in view, view of the greenery
built-in view, view of the greenery
built-in view, view of the greenery
built-in view, view of the greenery
built-in view, view of the greenery
built-in view, view of the greenery
built-in view, view of the greenery
built-in view, view of the greenery
built-in view, view of the greenery
built-in view, view of the greenery
Around 1190
Wien
Loading map
Key information
Rooms
6 rooms · 5 baths
Size
235 m² living area
Energy details
Underfloor Heating · Air Heat Pump
Amenities
- Outdoor parking × 23
- Elevator
- 78m²Balcony
- Terrace


Total purchase price
2,398,000€
10,204€/m²
Agent commission
3.0 % zzgl. gesetzl. MwSt.
About your broker
A second look
E&
Ask Engel & Völkers directly
Engel & Völkers knows this place inside out!
Engel & Völkers usually responds within a few hours.