Charming house with garden and terrace next to Golfpark Süßenbrunn
Weingartenallee 24, 1220 Wien- 116 m²
- 4 Rooms
- 1 Bath
More details
About this house
Living in an exclusive green location directly at the Süßenbrunn golf course
Located in one of the most sought-after green areas of the Donaustadt, this charming property impresses with its exceptionally quiet location directly at the Süßenbrunn golf course.
Surrounded by extensive green spaces and a well-maintained neighborhood, you can enjoy a living atmosphere here that uniquely combines relaxation, privacy and high quality of life. The nearby Golfpark Süßenbrunn with golf course, indoor golf, padel courts, fitness area and pool underlines the high recreational and leisure value of this residential location.
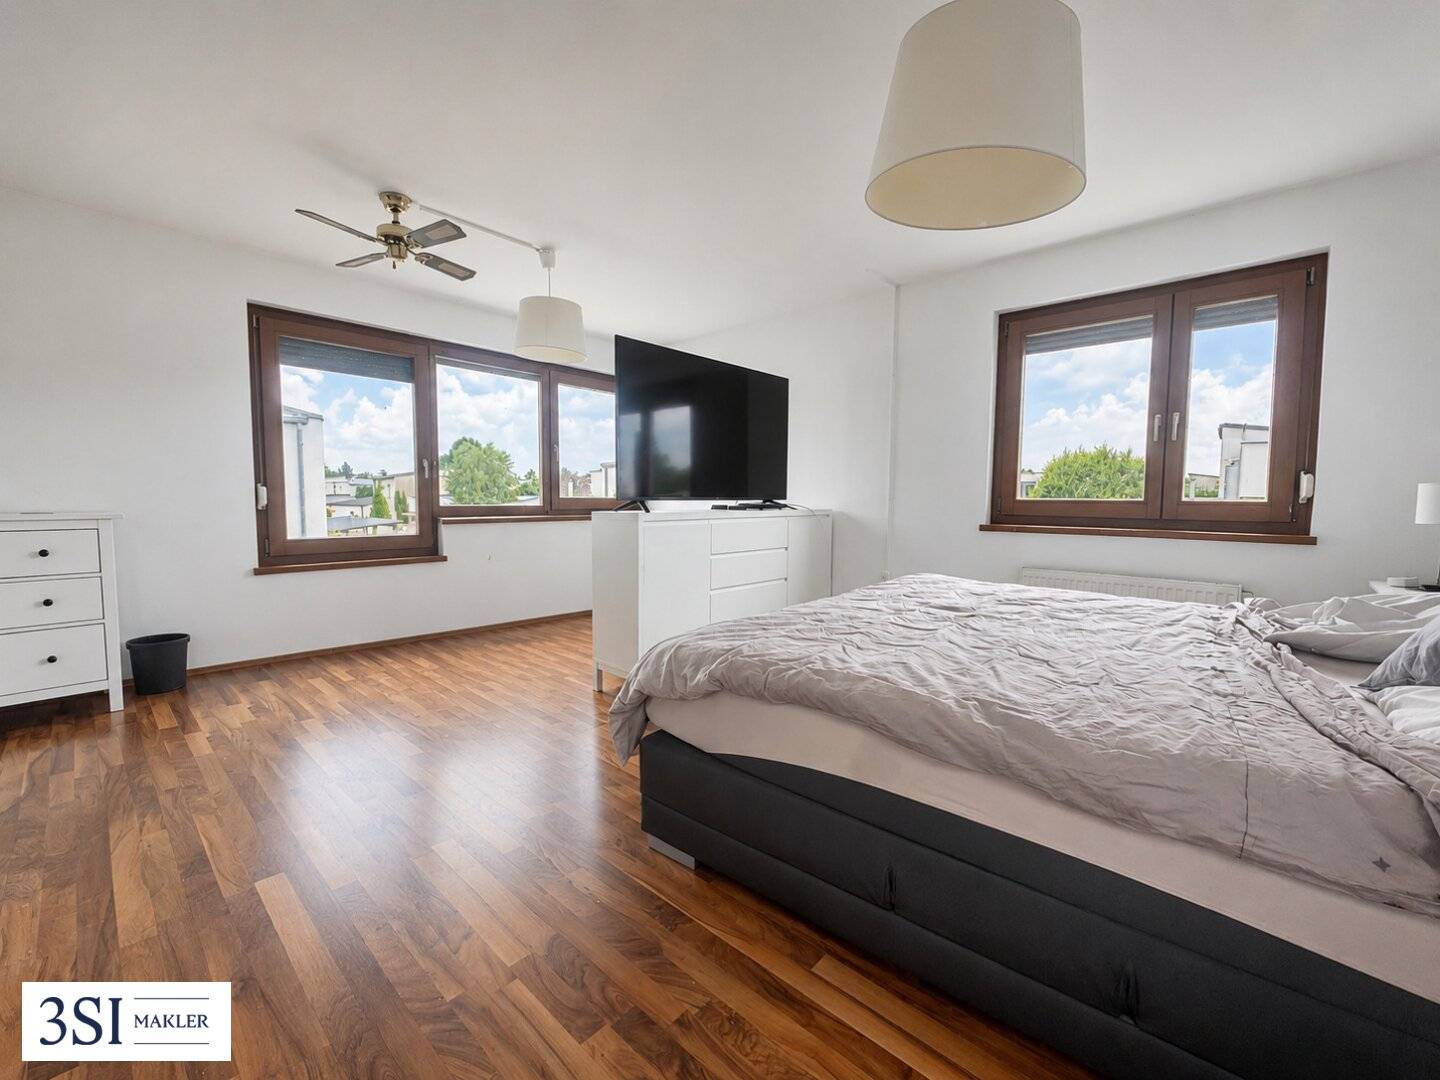
With around 116 m² of living space, the well-kept single-family house impresses with a pleasant sense of space, plenty of daylight and a well-thought-out room layout. Currently, the property offers three rooms, whereby a fourth room can be easily realized if required by dividing the spacious bedroom on the upper floor.
On the upper floor there is currently a spacious bedroom, which – as shown in the floor plan – can be divided into two separate rooms with little effort.
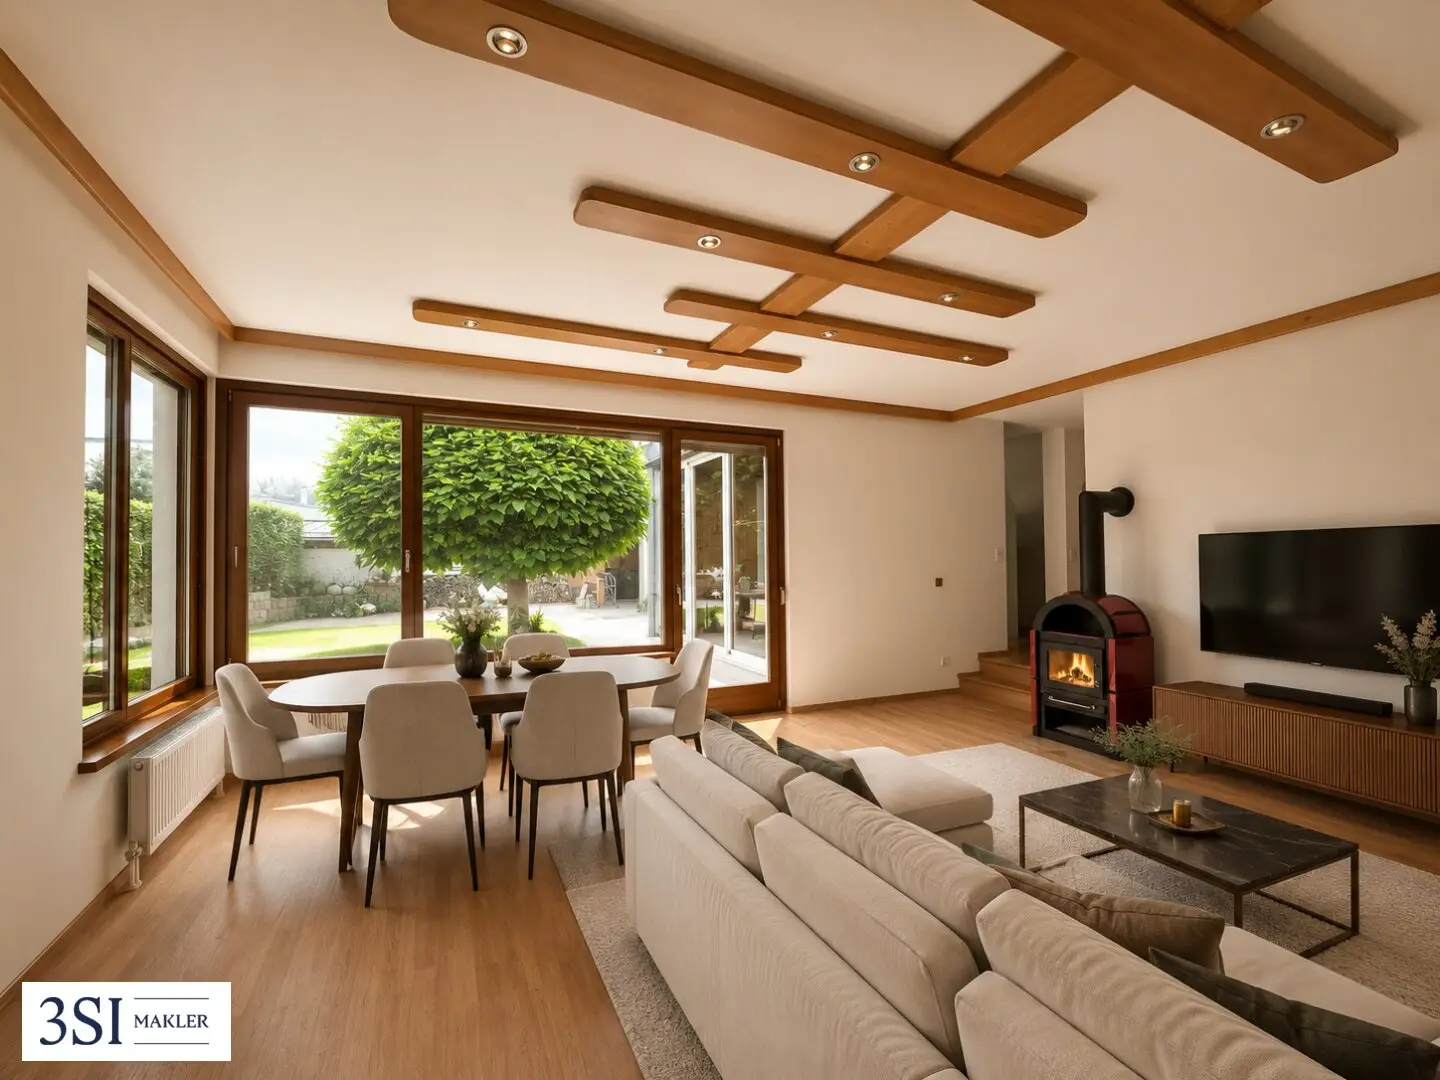
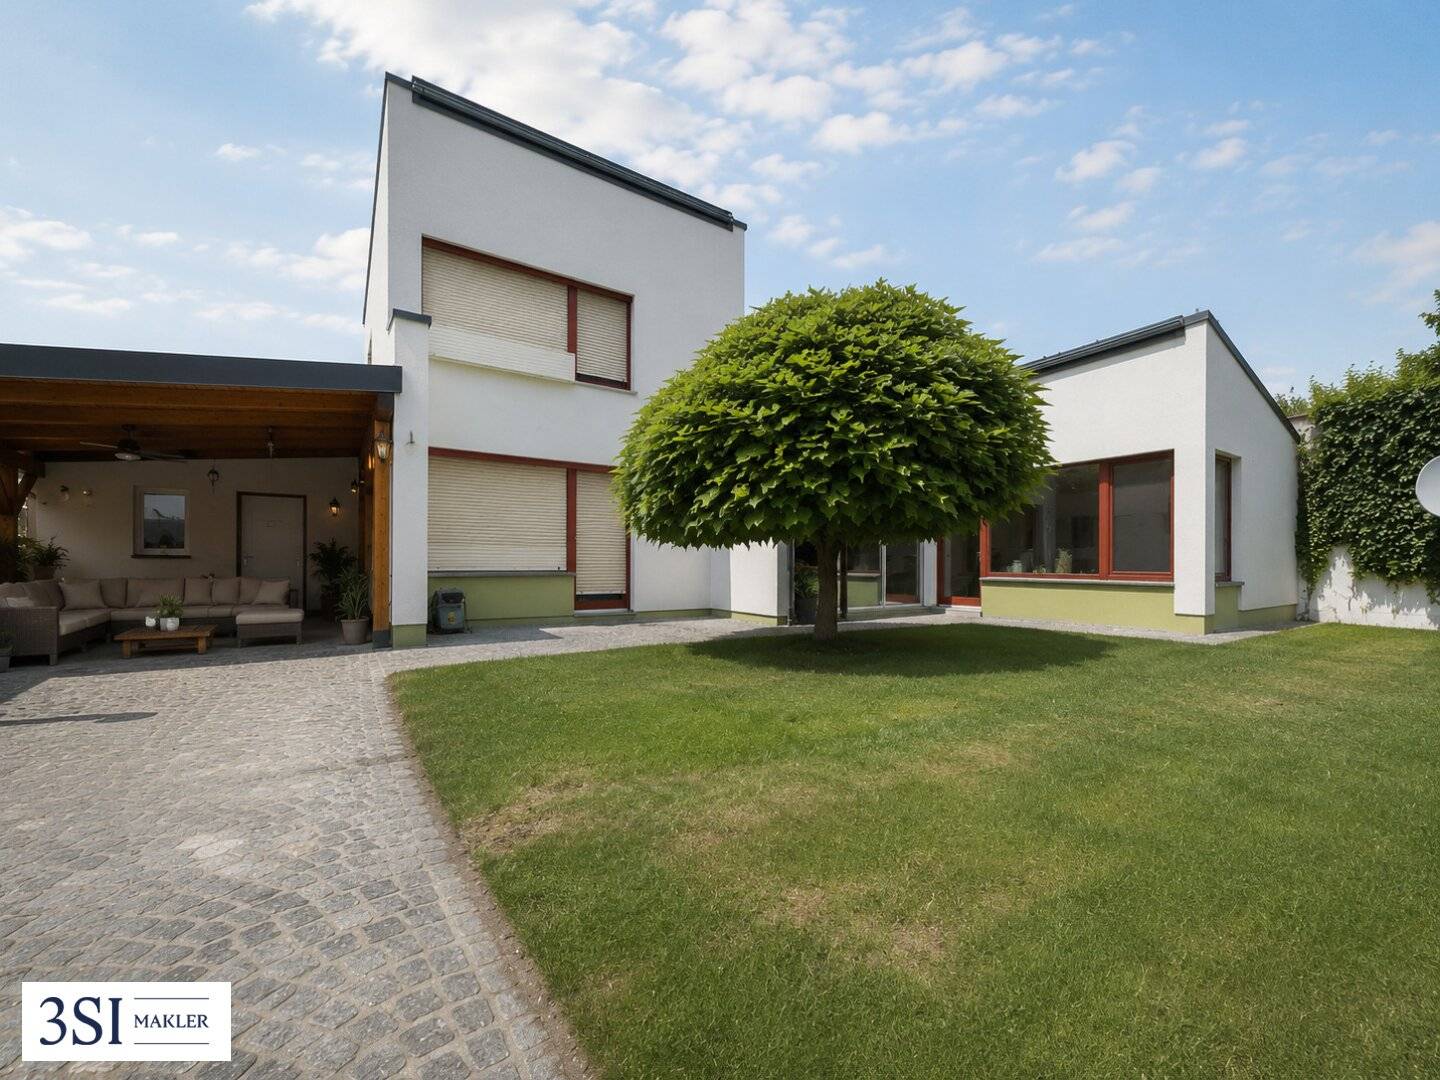
A special highlight of the house is the spacious living room with fireplace, which creates a warm and inviting living atmosphere. Large window areas provide plenty of daylight and harmoniously connect the living area with the outdoor area. From here you can go directly to the terrace, into the winter garden and into the sunny, lovingly designed garden with a cozy lounge area – a perfect place to spend relaxed hours outdoors.
This level is complemented by a separate kitchen, a bedroom with walk-in closet, the bathroom with WC and a separate guest WC.
On the upper floor there is a spacious bedroom that offers versatile usage possibilities and can be divided into two separate rooms if required.
The basement level also impresses with numerous usage possibilities. In addition to a laundry area, spacious areas are available that are ideal as a fitness room, hobby area or additional storage space. A separate storage room completes the offer.
A practical shed in the outdoor area provides additional storage space for garden tools, bicycles and other everyday utensils.
A car parking space is already included in the purchase price and rounds off the attractive overall offer of this property.
Location
- Direct proximity to Golfpark Süßenbrunn with comprehensive sports and leisure facilities (Golf, indoor golf, padel, fitness and pool)
- Excellent local supply through numerous shopping facilities in the surrounding area
- Schools, kindergartens and medical facilities easily accessible
- Good public transport connection via bus lines 25A, 25B and 85A
- Quick access to the S1, A23 as well as Vienna city center
- Donau Zentrum and G3 Shopping Resort reachable in a few minutes by car
- High recreational value through extensive green spaces, cycle paths and walking paths
- Quiet residential location with ideal combination of nature, relaxation and urban infrastructure
Additional costs
For the sake of good order, we note that, unless otherwise stated in the offer, a commission is due upon successful conclusion of the contract, which corresponds to the rates set out in the Real Estate Agent Ordinance BGBI. 262 and 297/1996 – that is 3 % of the purchase price plus 20 % VAT. This commission obligation also exists if you pass on the information provided to you to third parties. Finally, we point out that we act as dual agents and that there is a familial/economic close relationship between 3SI Makler GmbH and the seller.
Note according to the Energy Certificate Submission Act: An energy certificate has not yet been submitted by the owner or seller, after we informed them about the generally applicable submission obligation and requested its preparation. Therefore, at least a total energy efficiency corresponding to the age and type of the building is deemed agreed. We assume no warranty or liability whatsoever for the actual energy efficiency of the offered property.
Infrastructure / Distances
- Health
- Doctor <3.200m
- Pharmacy <2.725m
- Clinic <4.450m
- Hospital <6.200m
- Children & Schools
- School <2.450m
- Kindergarten <2.925m
- University <5.600m
- Secondary school <6.100m
- Local supply
- Supermarket <2.675m
- Bakery <2.725m
- Shopping center <2.850m
- Other
- Bank <2.650m
- ATM <2.650m
- Post office <2.675m
- Police <2.675m
- Transport
- Bus <350m
- U-Bahn <3.800m
- Tram <5.275m
- Train station <1.275m
- Motorway access <875m
Distance information as the crow flies / Source: OpenStreetMap
Weingartenallee 24
1220 Wien
Key information
Amenities
- Carport
- Outdoor parking
- Shower
- Storage
- Fitted kitchen


Total purchase price
About your broker
A second look

Ask Mario directly
Mario knows this place inside out!
Mario usually responds within a few hours.