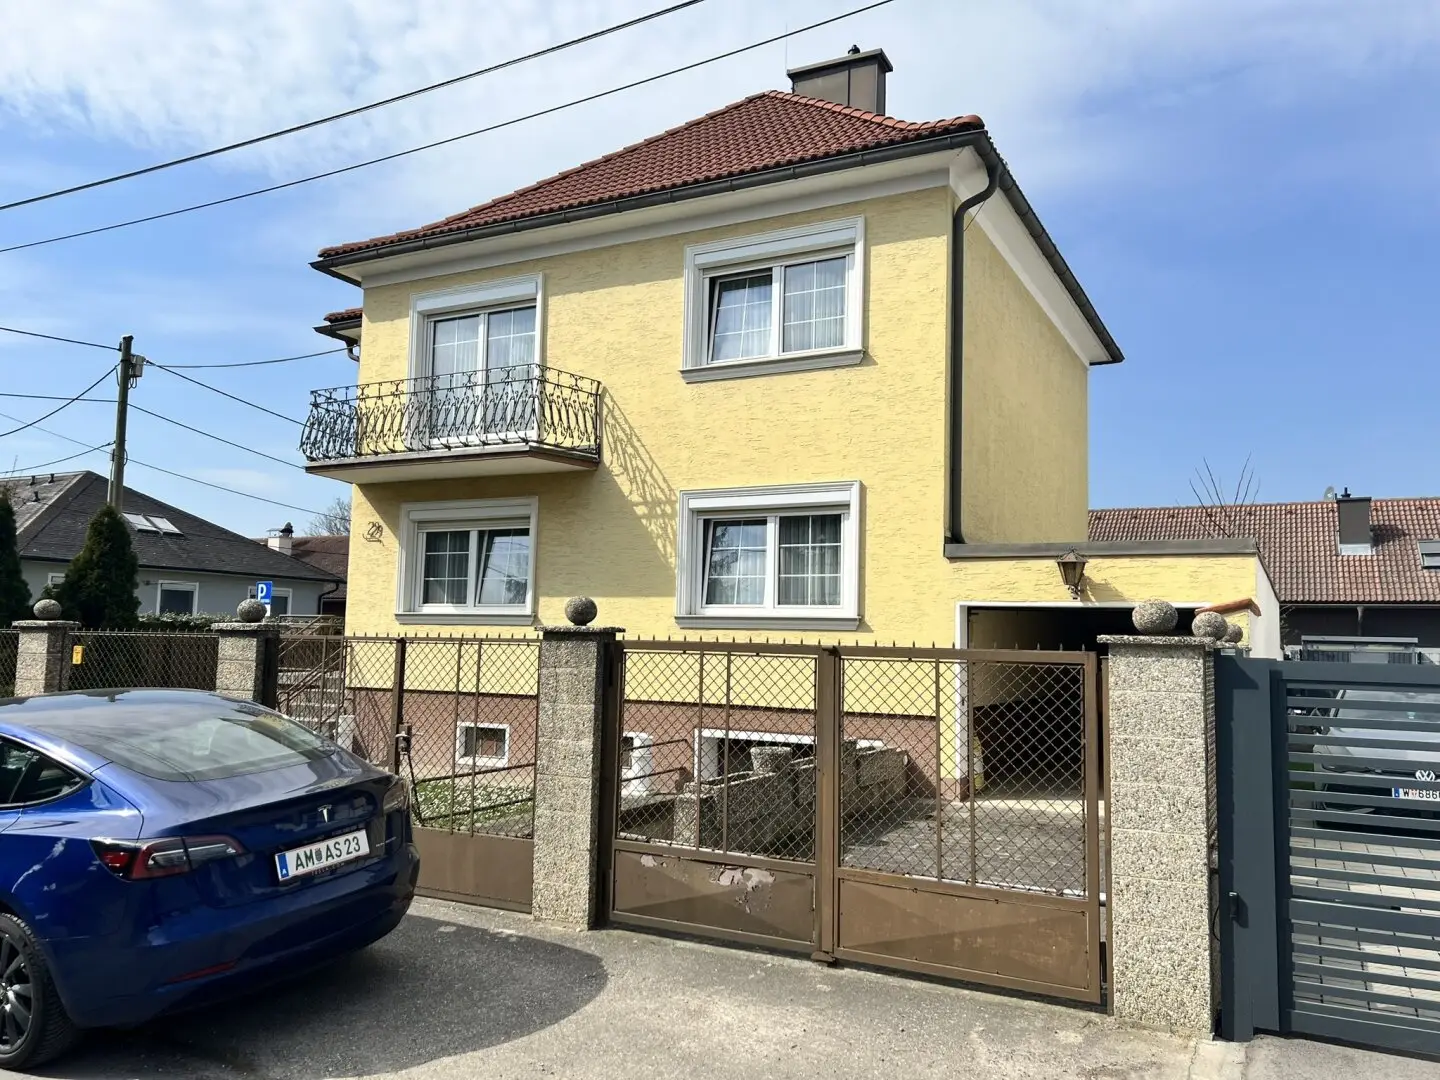
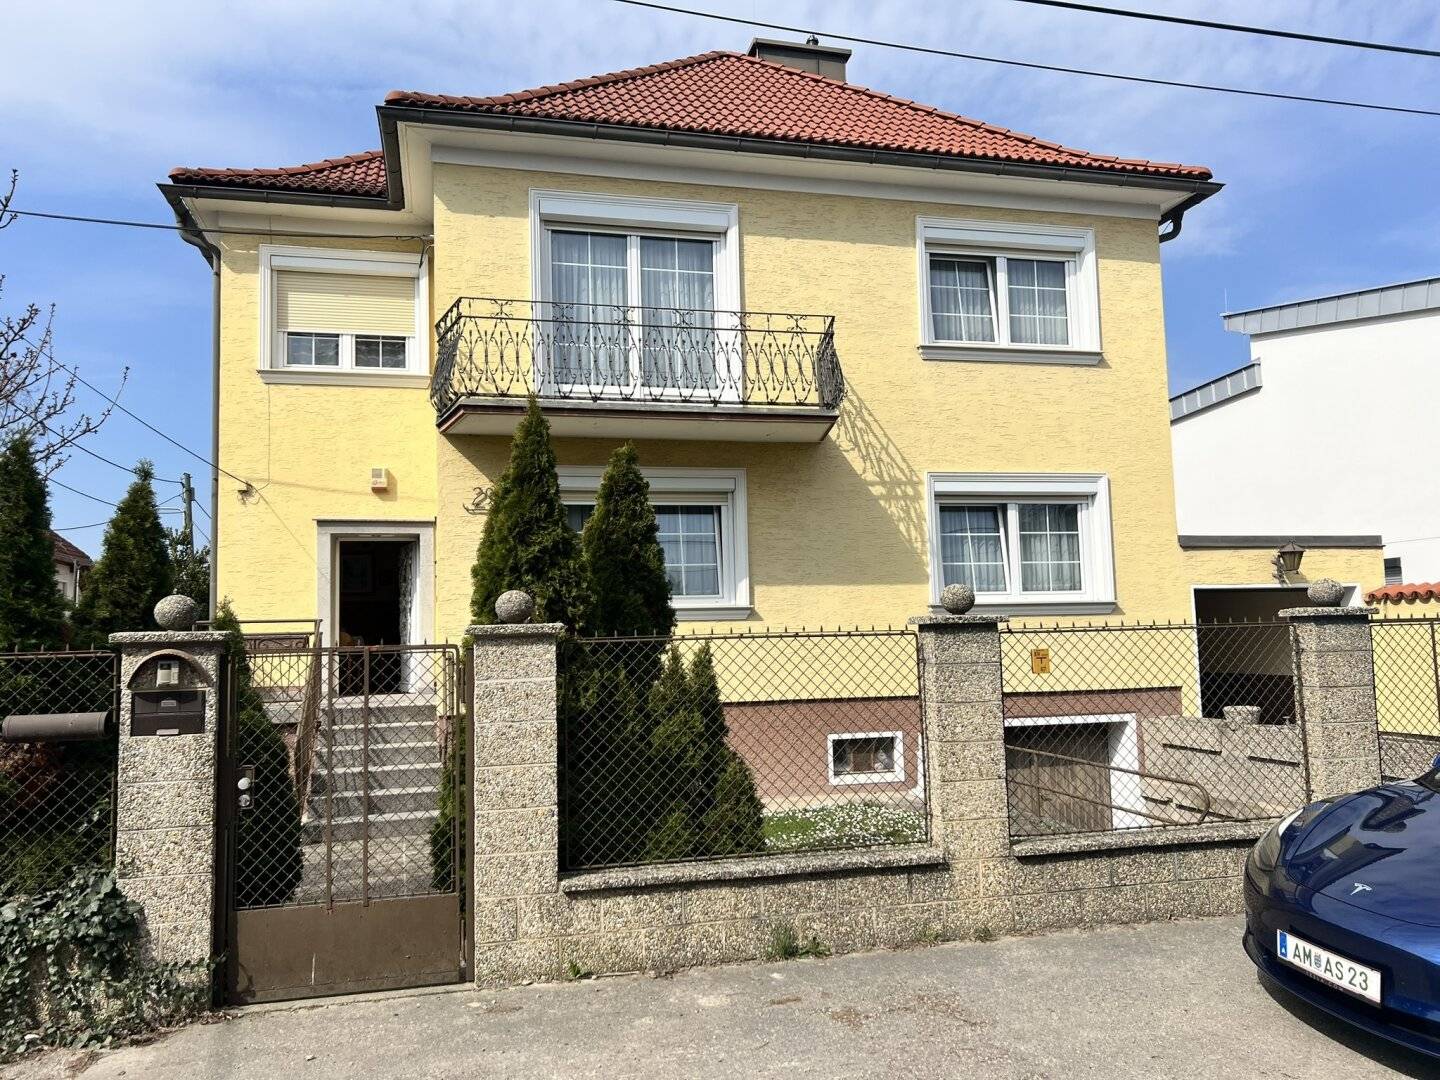
Well laid out, bright single-family house in a quiet residential area with garden
Around 1220 Wien- 118 m²
- 5.5 Rooms
- 2 Baths
More details
About this house
For sale is a well laid out single-family house with a garden in a good residential area in the 22nd district of Vienna.
Due to its location the property has good transport links and good infrastructure in the surrounding area.
The attractive house was built at the end of the 1960s. The occupancy permit was issued in 1971.
In the year 1991 the building was expanded by a garage on the ground floor with an area of ca. 22,28m².
In the year 2000 the addition of the garden-oriented conservatory with an area of ca. 20,46m².
The three-storey single-family house is divided as follows:
- Ground floor
- Entrance hall with seating area
- Hall
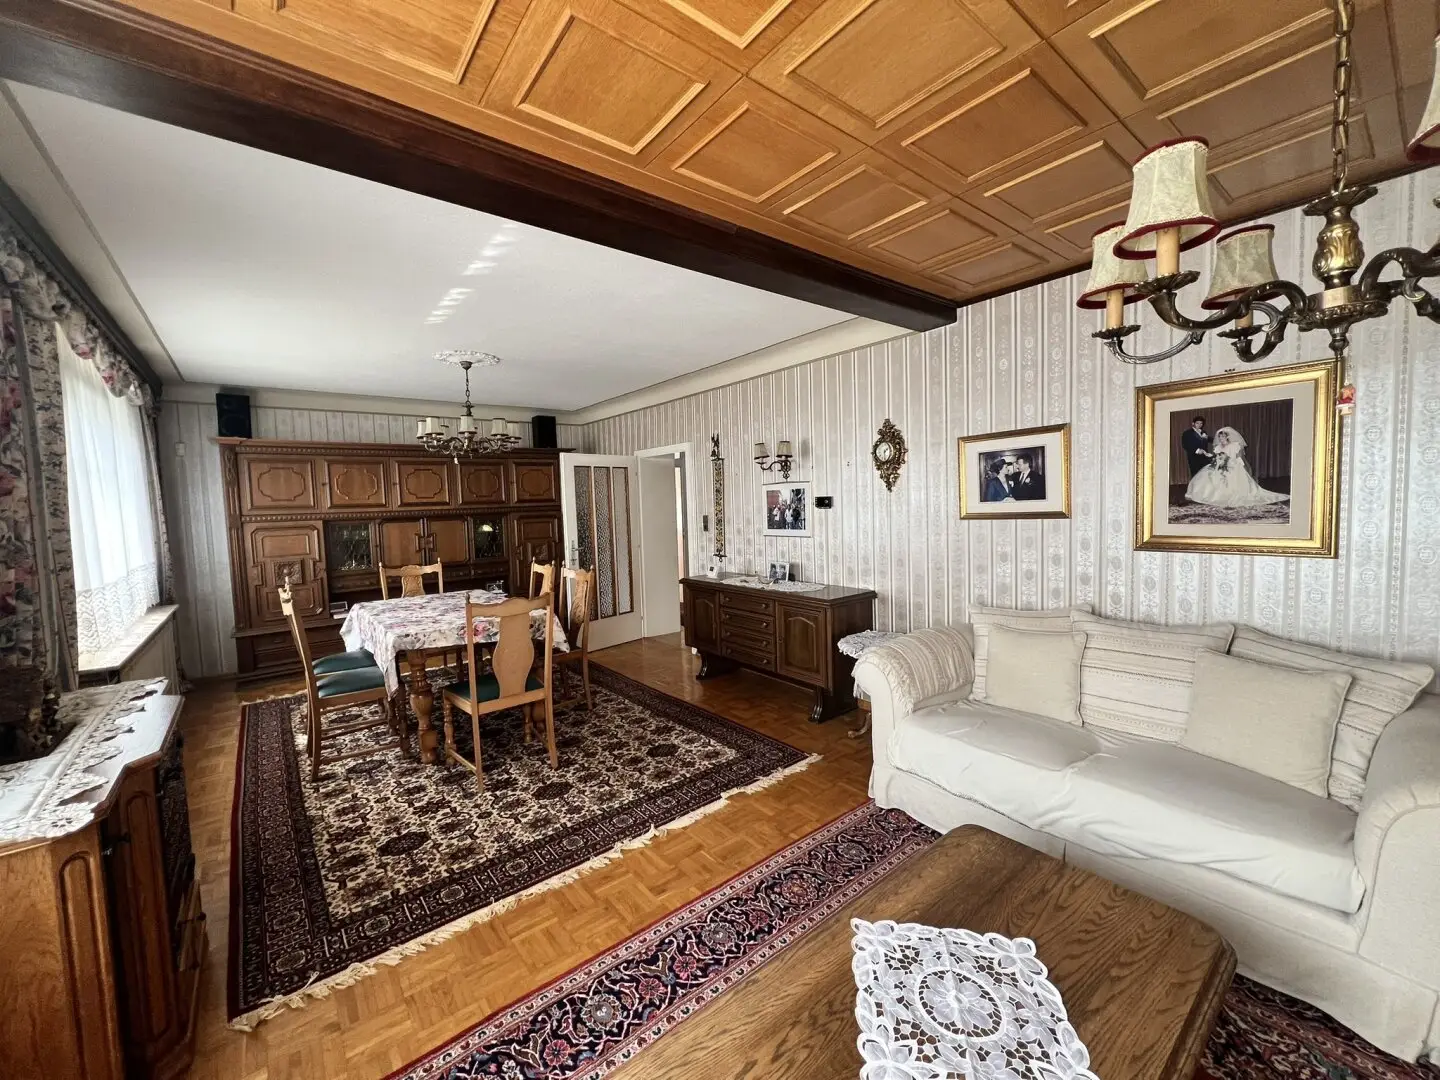
- Spacious living and dining room
- Kitchen with fitted kitchen and seating area
- Storage room
- WC
- Upper floor
- Bedroom 1
- Bedroom 2
- Bathroom with corner bathtub, washbasin and WC
- Room (second living room)
- Small study
- Basement
- Garden kitchen
- Office
- Heating technology room
- Bathroom with washbasin, shower and WC
- Workshop
- Conservatory ca. 20,46m²
- Garage ca. 22,28m²
The well-structured single-family house is surrounded by the garden of the 500m² large property and is complemented by a garden hut - interior in farmhouse-style - with an area of ca. 17,07m².
The present purchase object is offered furnished "as is and where it stands" and is available immediately.
The floor area specifications of the house were provided by the seller and are approximate; we have not independently verified them. These area specifications are therefore not warranted.
We look forward to your written inquiry so that we can personally present this interesting, appealing property to you.
The agent acts as a dual agent.
Around 1220
Wien
Key information
Amenities
- Garage
- 15m²Outdoor parking
- Bathtub
- Shower
- Fitted kitchen


Total purchase price
About your broker
A second look

Ask Matthias directly
Matthias knows this place inside out!
Matthias usually responds within a few hours.