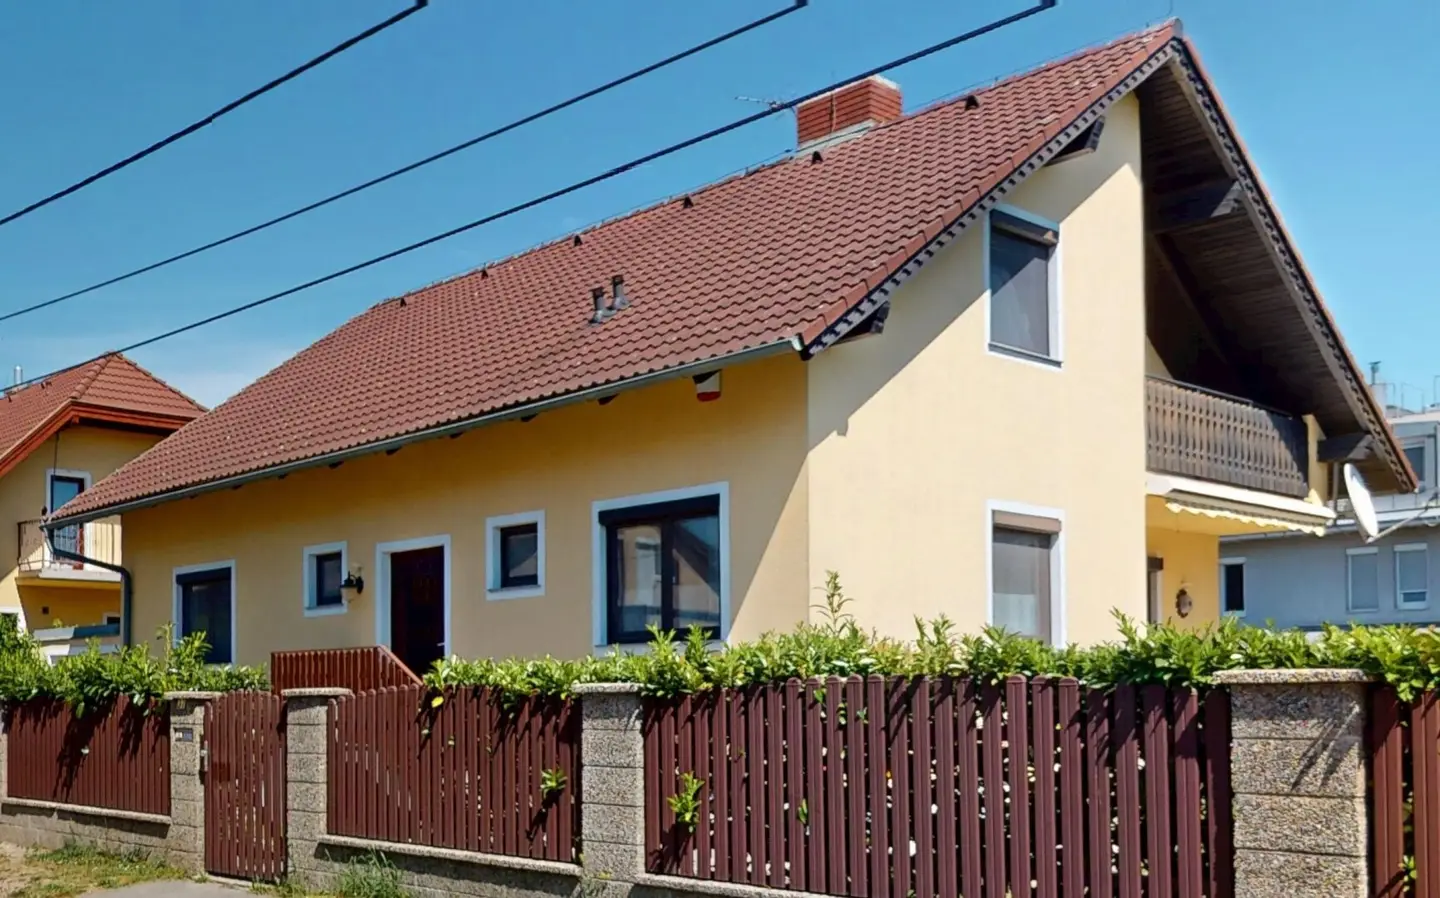


Charmantes Einfamilienhaus mit Garten und Garage in Wien-Eßling – mit Modernisierungspotenzial
Wilhelm-Dachauer-Straße 37, 1220 Wien- 130 m²
- 5 Rooms
- 1 Bath
More details
About this house
Key data at a glance
- Living floor area: approx. 130 m²
- Attic (living space reserve): approx. 35 m²
- Cellar usable space: approx. 85 m²
- Plot: 526 m² (Garden 368 m²)
- Rooms: 5 (Living room + 4 bedrooms)
- Bathroom with tub and separate WC
- Terrace 20 m² · Loggia · single garage · Garden shed
- Year built 1984/85 · solid construction · pitched roof
- Available immediately
Layout over 3 levels
Ground floor (living level):
- Entrance hall
- Living room (approx. 24 m²) with access to the terrace and to the garden
- Eat-in kitchen (approx. 12 m²) with corner bench and functional wooden kitchen
- 2 bedrooms (approx. 14 and 12 m²)
- Bathroom with shower, tub and towel radiator
- Separate WC
Attic:
- 2 converted rooms (approx. 16 and 20 m²) with tongue-and-groove wood paneling – distinctive charm
- Access to the loggia / balcony
- Large, usable attic (approx. 36 m²) – valuable reserve of living space for individual expansion
Cellar (full basement):
- Heating room with gas boiler; two chimney flues present
- Workshop area
- former gym
- cellar compartments / storage rooms
Outdoor area & outbuildings
- Sunny terrace (approx. 20 m²) with direct access from the living room
- Loggia / balcony on the attic floor
- Private, well-kept garden (approx. 368 m²) with a well for irrigation (pump renewed in 2025)
- Single garage (approx. 22 m²) with garage door and rear access to the garden
- Simple wooden garden shed for garden tools
- Fully fenced property
Construction & Equipment
- Solid construction 1984/85 (brick masonry), pitched roof with clay tiles
- Fully basemented
- Original wooden windows with double glazing
- Exterior roller shutters
- Alarm system (relatively new)
- Gas central heating with radiators (no underfloor heating);
- Parquet, tile and wood floors on the ground floor; wood on the attic floor
Overall assessment
The property is a time capsule of the 1980s with solid construction – regularly maintained and in a well-kept condition. The fittings and surfaces largely date from the time of construction and offer a family the opportunity to modernize the house according to their own ideas and standards (house technology, sanitary, floors, windows). The room layout is family-friendly, and the garden provides privacy and a space for relaxation.
The property is vacant and available immediately.
The broker acts as a dual agent.
Wilhelm-Dachauer-Straße 37
1220 Wien
Key information
Amenities
- Bathtub
- Storage
- Fitted kitchen
- 20m²Terrace
- 368m²Garden


Total purchase price
About your broker
A second look

Ask Manfred directly
Manfred knows this place inside out!
Manfred usually responds within a few hours.