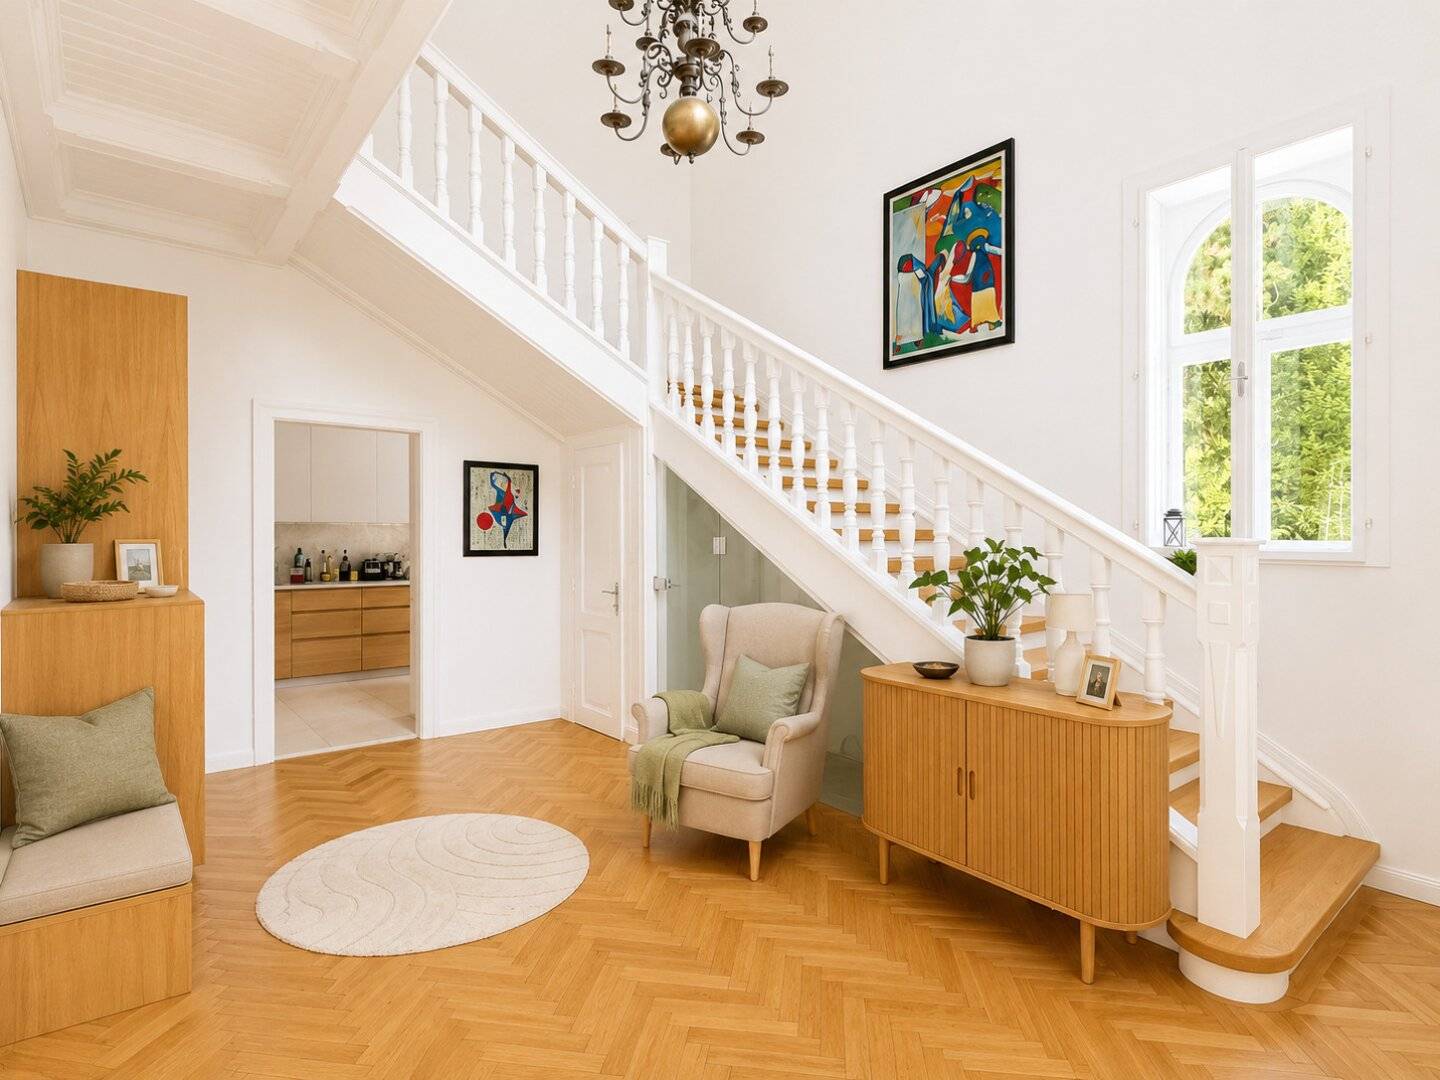


Single-family house with pool, sauna & photovoltaic system in Vienna-Liesing
Breitenfurter Straße, 1230 Wien- 179 m²
- 5 Rooms
- 1 Bath
More details
About this house
Dear Sir or Madam,
For sale is this exceptionally charming single-family house in a sought-after residential location in the 23rd district of Vienna. The property combines timeless architecture with modern living comfort and impresses with high-quality materials, bespoke carpentry and a generous outdoor area with numerous amenities.
The house is situated on an approx. 830 m² plot and has a living or usable area of around 286 m². The well-thought-out room layout and orientation ensure bright, light-flooded rooms and a particularly pleasant living experience.
A special highlight is the generous living area with a fireplace, which makes the house particularly cozy. The adjacent dining area, with its large dining table, offers space for up to 12 persons and is ideal for shared meals or social gatherings.
The garden with pool and outdoor sauna offers a high recreational value. The outdoor area is complemented by a generous tiled terrace with a covered seating and dining area, which is directly accessible from the kitchen.
The property extends over three levels – cellar, ground and upper floor – and offers ample space for families, home office or individual usage options.
For a sustainable and energy-efficient operation, the already installed photovoltaic system provides a valuable contribution to reducing ongoing energy costs.
A special quality feature is the exclusive carpentry work. All built-in furniture as well as the high-quality kitchen were individually custom-made and blend harmoniously into the house's stylish overall concept.
Room layout
Ground floor
- Entrance area with wardrobe
- Guest WC
- Open living area with fireplace
- Dining room
- High-quality carpenter kitchen
- Direct access to the terrace and into the garden
Upper floor
- Corridor
- Anteroom with custom-made built-in wardrobe
- Two bedrooms
- Bathroom with bathtub and rain shower
Cellar floor
- Anteroom
- Office or hobby room
- Fitness and technical room
- Laundry room
This single-family house combines stylish architecture, high-quality fittings and modern living comfort with an exceptional outdoor area. A rare opportunity for anyone seeking a high-quality home with charm and character in one of Vienna's most sought-after residential locations.
Highlights at a glance
- Bright living area with cozy fireplace
- Generous dining area with space for up to 12 persons
- High-quality, custom-made carpentry furniture and exclusive carpenter kitchen
- Garden with pool and outdoor sauna
- Generous covered terrace with seating and dining area
- Photovoltaic system for sustainable and energy-efficient living
- Office/hobby room as well as fitness area in the cellar
- E-charging station available
We are happy to provide you with further information or to arrange a personal viewing appointment at any time.
Note: The house is currently still occupied by the owner and is furnished accordingly. We ask for your understanding that the rooms therefore reflect the current living condition.
We point out that there is a family or economic close relationship between the intermediary and the third party to be mediated.
The intermediary acts as a dual agent.
Around 1230
Wien
Key information
Amenities
- Parking
- Outdoor parking
- Bathtub
- Shower
- Storage


Total purchase price
About your broker
A second look

Ask Lea directly
Lea knows this place inside out!
Lea usually responds within a few hours.