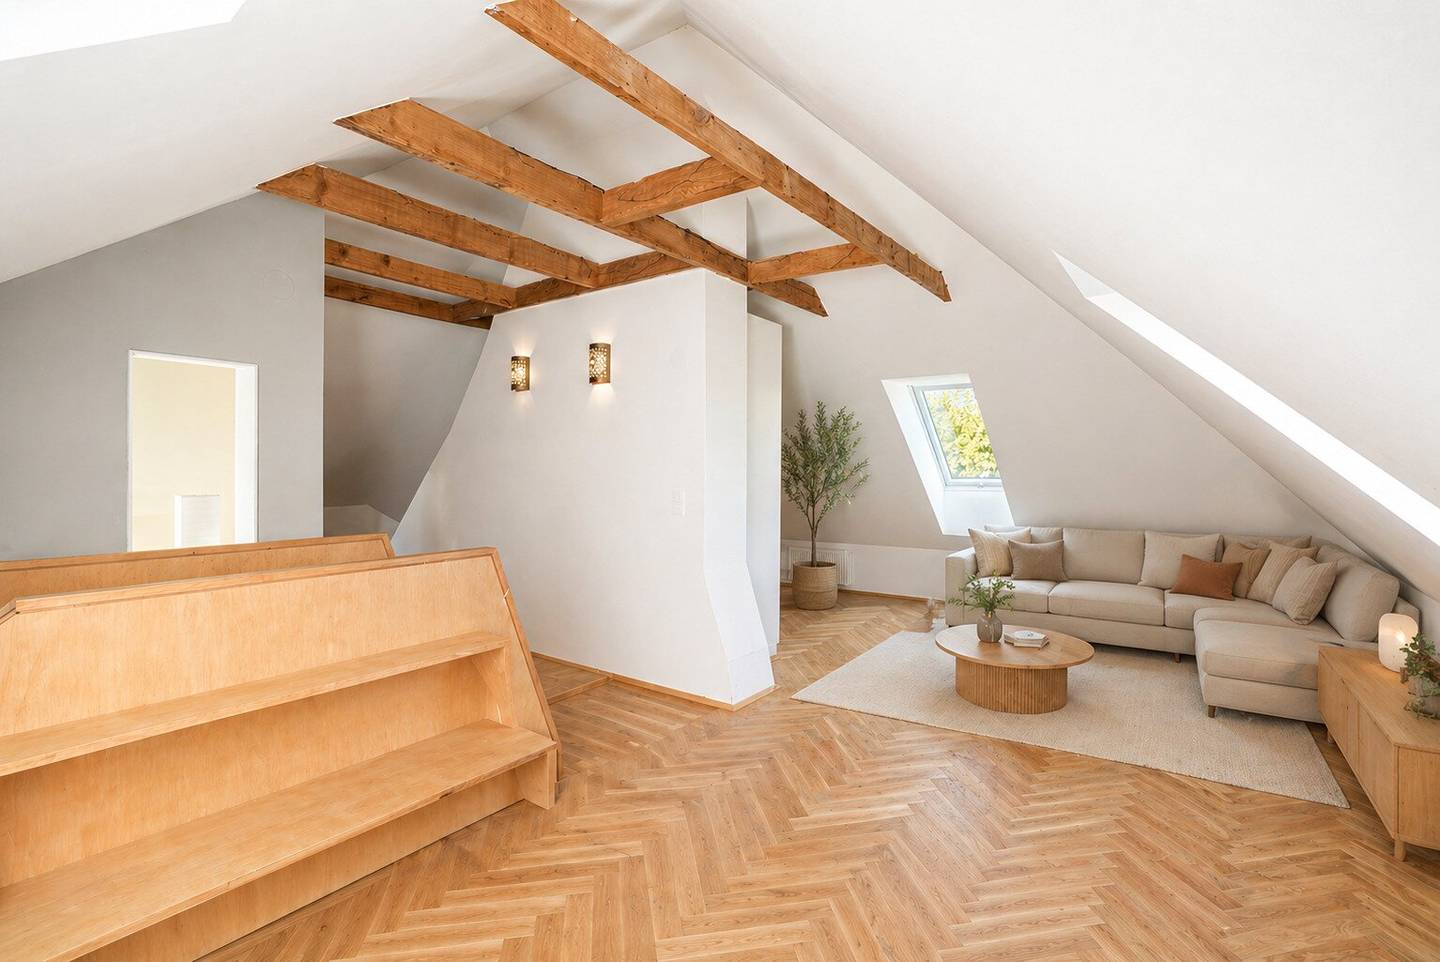


Your residential idyll in the 14th district - lovingly renovated and extended house with outdoor pool and sauna
Around 1140 Wien- 295 m²
- 8 Rooms
- 3 Baths
More details
About this house
Dear Sir or Madam,
In this nature-park-adjacent area in the 14th district of Vienna there is a spacious, lovingly renovated family villa with an outdoor pool and sauna located on a hardly trafficked address.
Located on the edge of the Vienna Woods, you reside on around 393 m² usable area, spread over three living levels and a versatile basement with conservatory and sauna. In total, eight rooms and approximately 295 m² living area (excluding balcony and terrace) are available to you. With its orientation towards the mountains of the 14th district, the villa offers an almost unique green view in the city from the terrace.
Due to the gentle slope, the ground floor already conveys a uplifting sense of elevation above ground level. This villa also offers generous space for two completely separate families, thereby creating ideal conditions for harmonious coexistence.
Condition:
The house was solidly built in the 1960s by a master builder who was also the owner.
In 2014 the building was comprehensively renovated. The conversion work included the following repairs:
- Installation and electrical systems,
- the replacement of the windows with high-quality alu-wood windows with triple glazing
- as well as the conversion of the attic, which now offers a flexible layout.
Location:
The house is only 25 minutes from the city center and excellently connected to the transport network (Hütteldorf). In addition to urban convenience, nature is also in the immediate vicinity, as the Vienna Woods begin just "around the corner".
Property highlights:
- Spacious, developed villa with 4 floors
- Approx. 393 m² usable area on a plot of 540 m²
- Large, well-kept garden (approx. 405 m²) with newly installed outdoor pool
- Exclusive wellness equipment: sauna, shower & WC
- Conservatory with direct garden access – ideal to be used as a future kitchen
- Thought-out room layout with living on the elevated ground floor and upper floors
- Partly basemented, yet optimally used areas (conservatory, storage rooms with windows)
- Quiet location in the 14th district of Vienna (Penzing)
- Outdoor pool
- Vienna Woods reachable on foot in 10 minutes
- Garage
- Alu-wood windows; triple glazed
- two fireplaces and another connection
Room layout:
Ground floor:
- Entrance hall
- Corridor
- Bathroom
- Kitchen
- Bedroom 1
- Bedroom 2
- Living room
- Terrace
Upper floor:
- Corridor
- Bathroom
- Kitchen
- Dining room
- Living room
- Bedroom
- Terrace
Attic:
- Open space (sleeping, living, dressing)
- Bathroom
Basement:
- Conservatory with existing kitchen connections (e.g. usable as a summer kitchen)
- WC
- Laundry room
- Sauna
- Cellar 1
- Cellar 2
- Cellar 3
- Garage
- Parking space
*** The property is currently still occupied and furnished. The furniture shown is for illustration purposes of the room conditions only and is not part of the object of purchase.
A viewing can of course be arranged at any time!
We would like to point out that there is a familial or economic close relationship between the intermediary and the third party to be mediated.
The intermediary acts as a dual agent.
Around 1140
Wien
Key information
Amenities
- Garage
- Bathtub
- Shower
- Storage
- Fitted kitchen


Total purchase price
About your broker
A second look

Ask Ana directly
Ana knows this place inside out!
Ana usually responds within a few hours.