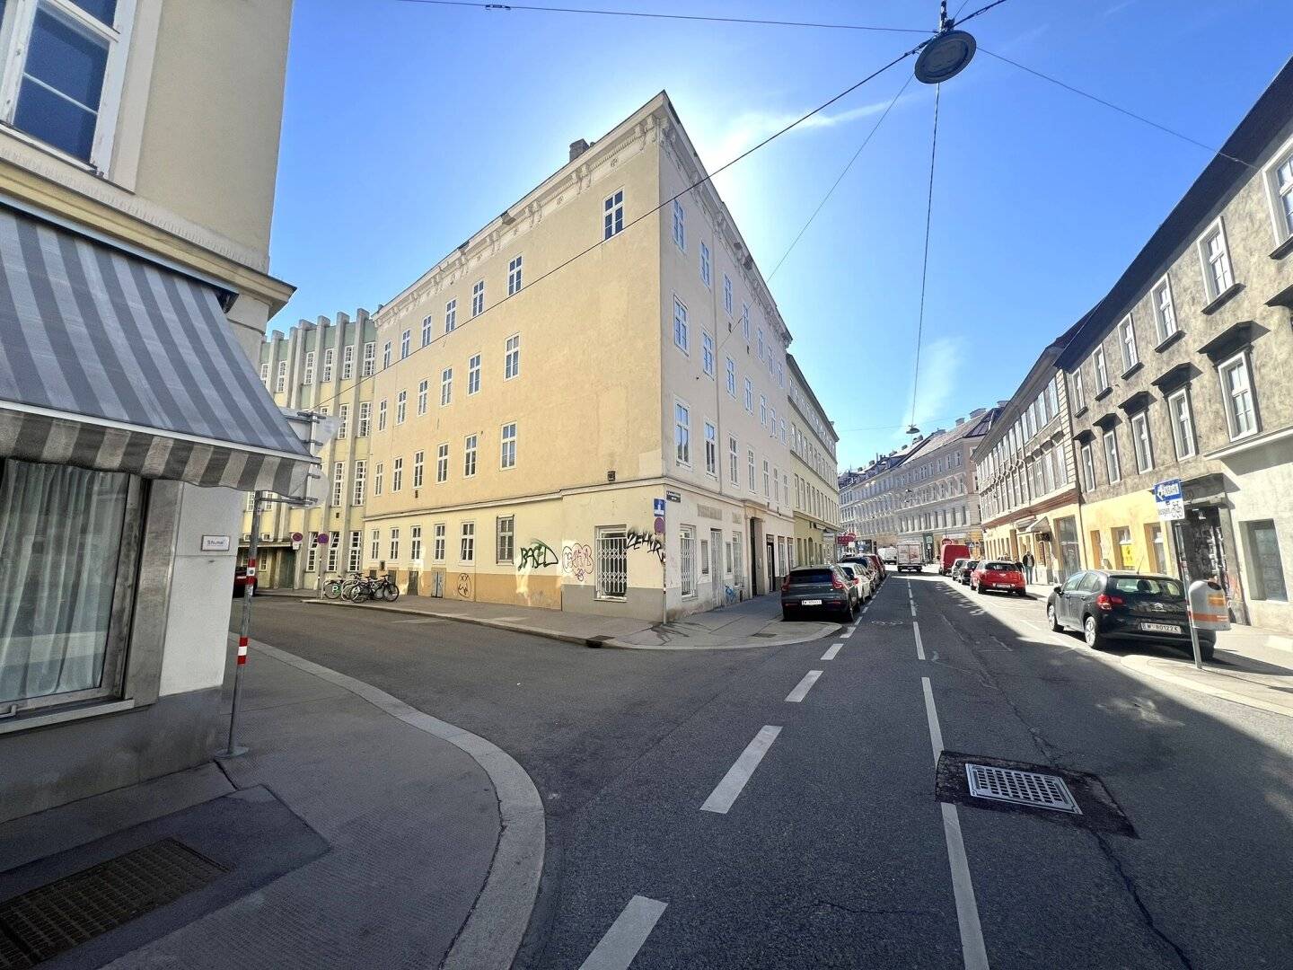
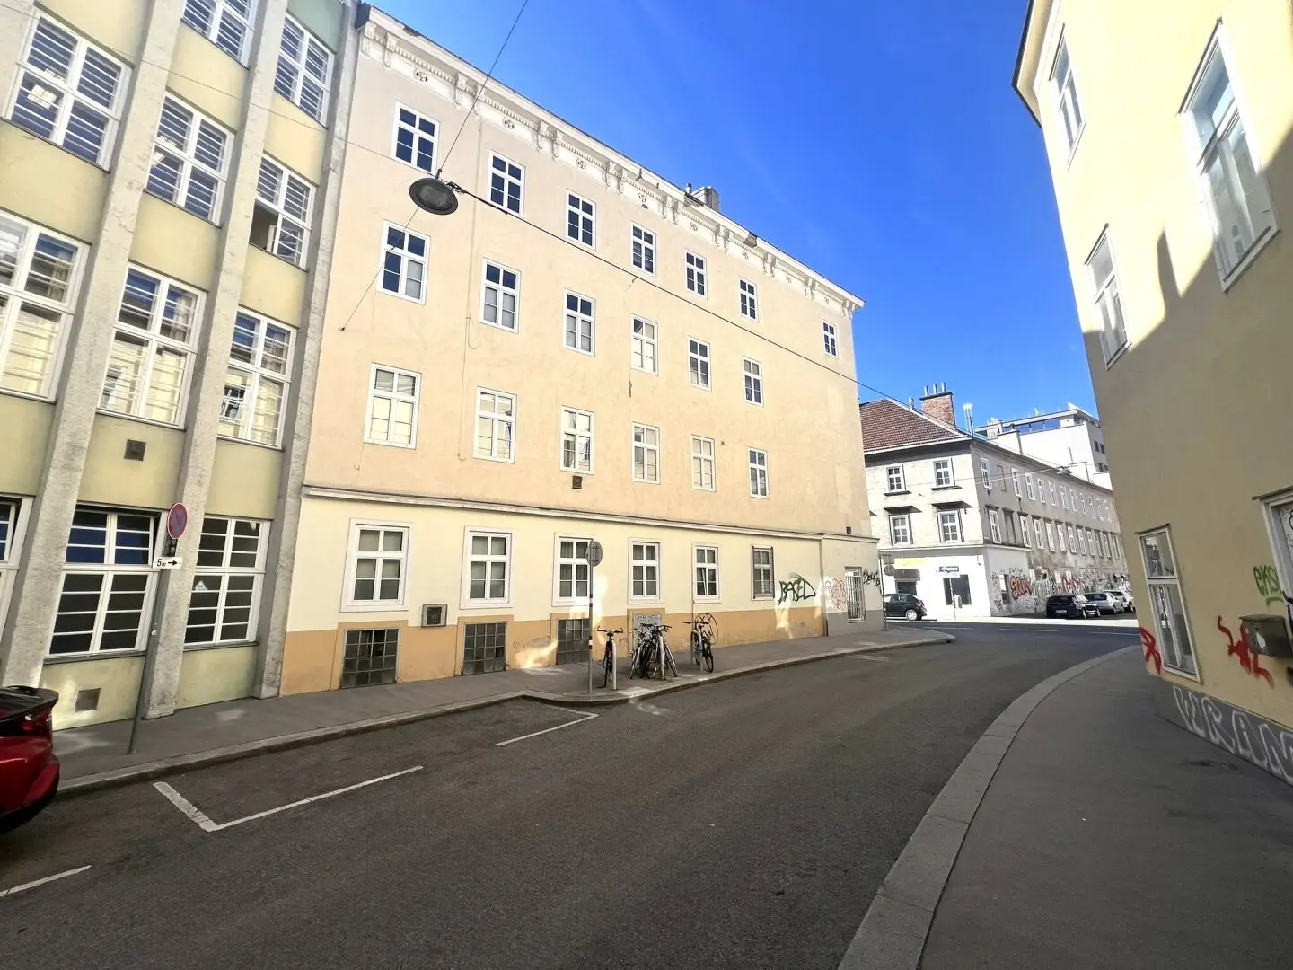
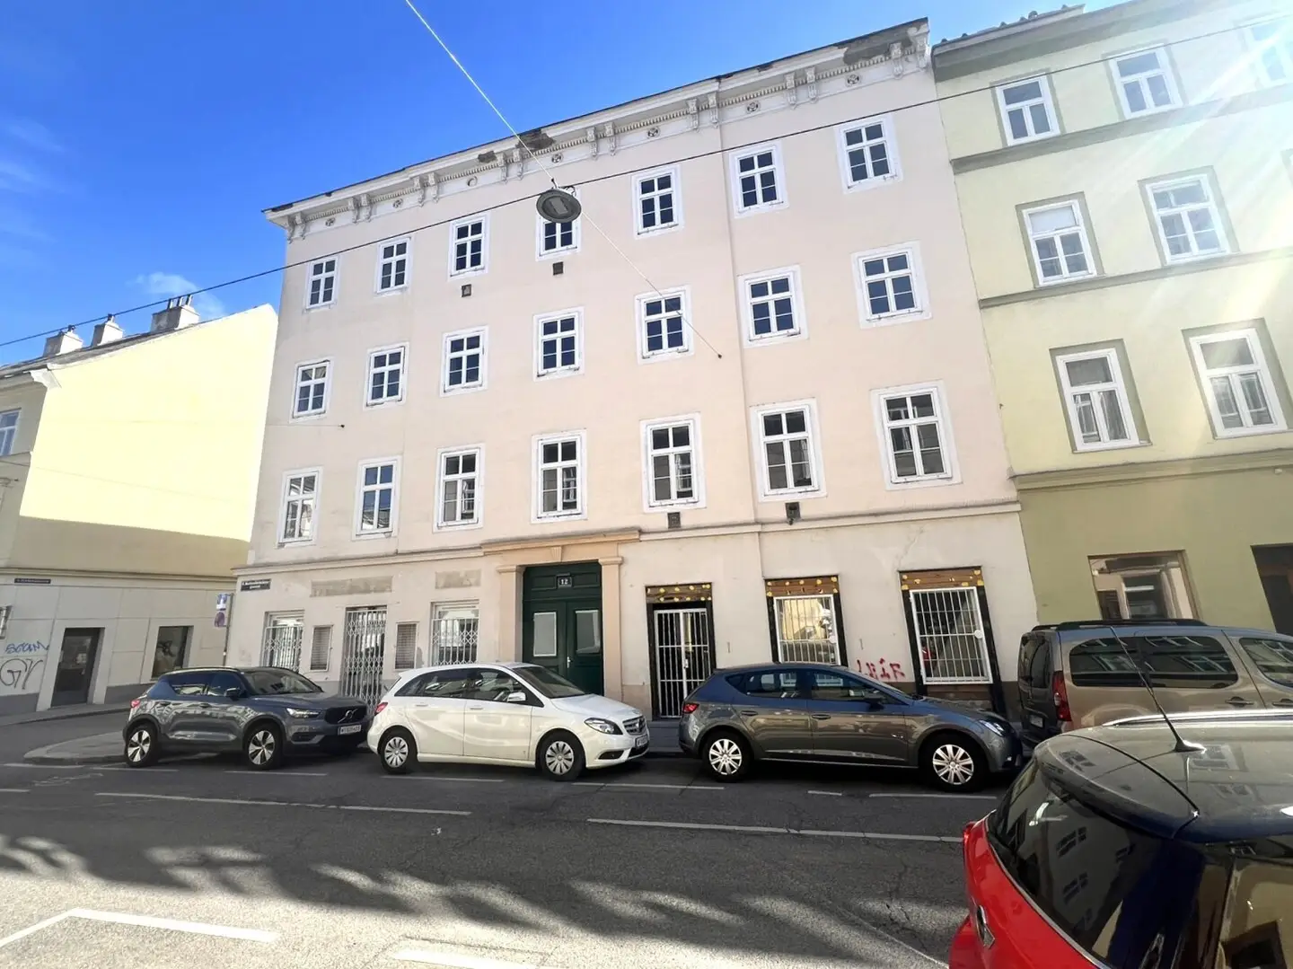
Tenement in Naschmarkt area with building-permitted unfinished attic and high vacancy
Around 1040 Wien- 780 m²
More details
About this investment property
For sale is an extremely interesting Viennese investment property in a sought-after Naschmarkt location in Vienna's 4th district near the Kettenbrückengasse subway station.
Due to its exceptionally good location, this exciting property has very good infrastructure within walking distance, as well as very good public transport connections.
The well-maintained corner tenement has been in family ownership since its construction.
The property in question has an interesting development potential, for example through an undeveloped, already building-permitted attic, as well as high vacancy spaces.
The building currently has the following layout:
- Basement
- The building is partially basement - cellar compartments for apartments, as well as 1 storage, rd. 60m²
- Ground floor
- Retail space rd. 57m²
- Retail space rd. 35m²
- 1 apartment Cat. A with 49m² and 1 storage room with rd. 11m²
- 1st Floor
- 1 apartment Cat. B rd. 102m²
- 1 apartment Cat. D rd. 26m²
- 1 apartment Cat. A rd. 40m²
- 1 apartment Cat. A rd. 43m²
- 2nd Floor
- 1 apartment Cat. A rd. 90m³
- 1 apartment Cat. D rd. 38m²
- 1 apartment Cat. A rd. 42m²
- 1 apartment Cat. A rd. 44m²
- 3rd Floor
- 1 apartment Cat. B rd. 104m²
- 1 apartment Cat. D rd. 26m²
- 1 apartment Cat. A rd. 44m²
- 1 apartment Cat. A rd. 40m²
- Attic
- Unfinished raw attic with building permit
According to the current interest list, the net rent per annum is rd. € 25899,48 - (!) Attention: high vacancy for project development (!)
According to the owner information, there are currently rd. 457m² freestanding, rd. 156m² leased on a fixed term and rd. 193m² leased on an indefinite term.
The attic extension has been approved since 03/2024 - including elevator installation and balcony construction on the standard floors.
The present plan foresees 4 new apartments in the attic:
- Apartment 1 rd. 76,54m² + 4,26m² Balcony
- Apartment 2 rd. 112,89m² + 6,11m² Terrace
- Apartment 3 rd. 99,10m² + 12,01m² Terrace
- Apartment 4 rd. 71,12m² + 4,30m² Balcony
Furthermore there is a comprehensive plan for implementing a Thewosan renovation on the property.
According to the building permit, rd. 1.100m² of living space and rd. 90m³ of commercial space, as well as various ancillary spaces (cellar), can be created.
A particular highlight of this property is the walking distance to the Wiener Naschmarkt and the subway.
We look forward to your written inquiry to personally present this extremely interesting property to you.
Around 1040
Wien
Key information
Total purchase price
About your broker
A second look

Ask Matthias directly
Matthias knows this place inside out!
Matthias usually responds within a few hours.