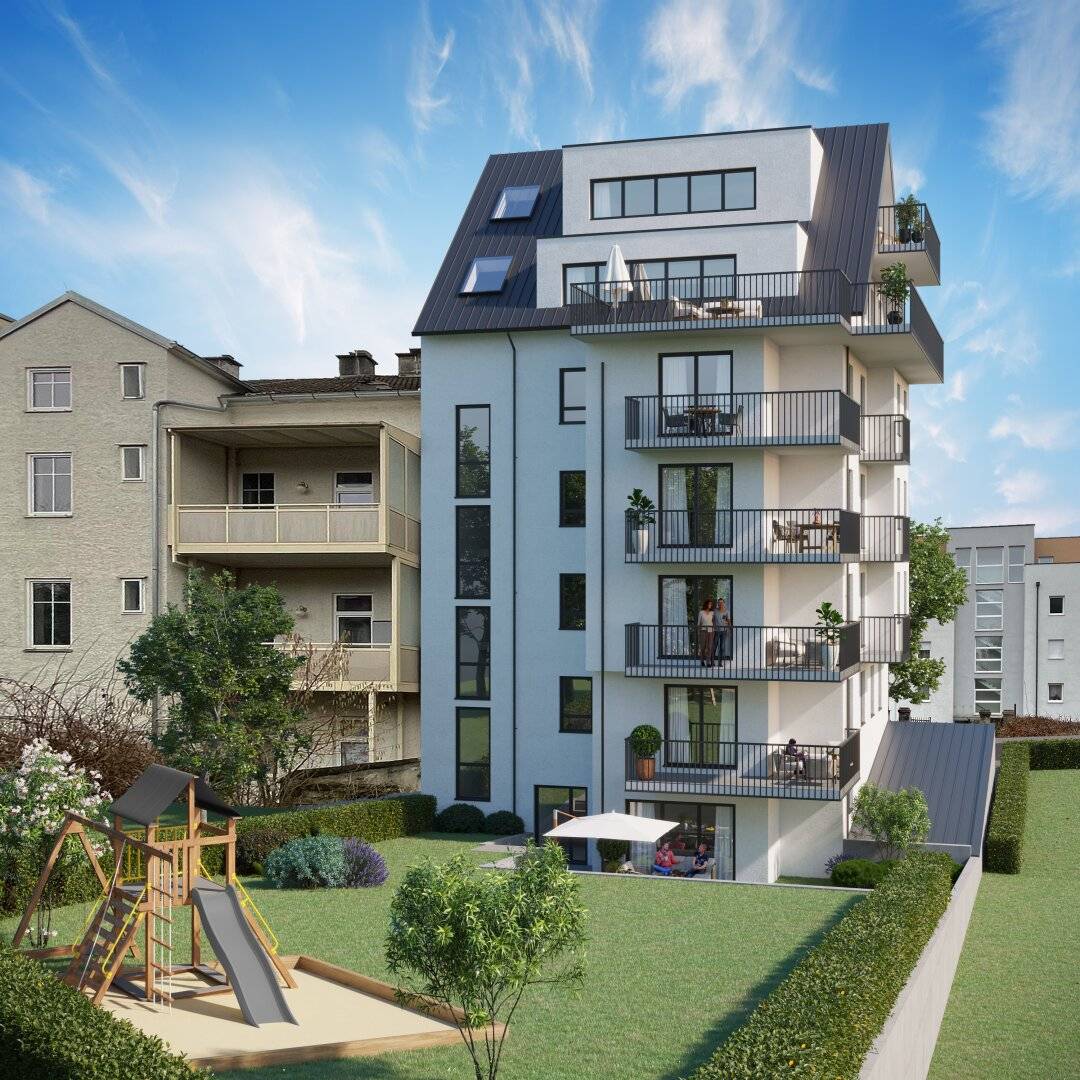


High-quality new development project in prime location at Froschberg in Linz Office or Practice
Deublerstraße 10, 4020 Linz- 74 m²
- 3 Rooms
- 1 Bath
More details
About this office
High-quality new-build office or practice space with terrace and private courtyard garden in a top location – customizable
This modern ground-floor office or practice space impresses with its high-quality fittings, a well-thought-out room layout and an attractive, easily accessible location. The versatile unit is ideal as a medical practice, therapy center, law firm, architectural office, agency or for numerous other service providers.
A particular highlight is the northwest-facing terrace with an adjoining courtyard-side private garden of currently approx. 45 m². This offers employees and clients a pleasant retreat and creates an exceptional working environment. In addition, there is the possibility to significantly enlarge the garden area.
Flexible layout
The unit includes:
- a representative entrance area or reception
- a separate WC, which can alternatively be used as a storage room or cloakroom
- a spacious sanitary area with washbasin, shower, WC and connection for a kitchenette or washing machine
- two bright rooms with separate access that are ideal as treatment, meeting or office rooms and each have a forecourt outdoor area
- a generous main room of around 29,74 m², which is excellent as an open-plan office, reception area, waiting area or meeting room. The large lift-and-slide door provides a lot of daylight and offers direct access to the terrace and the private courtyard garden.
High-quality fittings
The office or practice space will be fitted with high-quality finishes, including:
- high-quality parquet floors
- modern large-format tiles
- contemporary building services
- generous window areas for bright workspaces
A detailed construction and specification description is available.
Comfort and infrastructure
The property includes:
- an optional underground parking space available for purchase
- bicycle parking spaces
- pram and refuse room
- lift to the basement level
- a well-maintained communal garden
- bicycle room with repair area
- laundry room as well as a private cellar compartment
Individual design options
A particular advantage of this unit is the possibility to implement floor plan and equipment wishes individually – depending on the construction progress. Changes to rooms and adaptations to the requirements of your company or practice can be accommodated where possible.
Your new location
Whether medical practice, group practice, physiotherapy, tax consultancy, law firm, architectural office, agency or modern service company – this high-quality new-build space offers optimal conditions for a representative and at the same time quiet business location with an exceptional outdoor area and high usability comfort.
Please note that there is a familial or economic close relationship between the broker and the third party to be mediated.
Deublerstraße 10
4020 Linz
Key information
Amenities
- Underground parking
- 13m²Outdoor parking
- Elevator
- Shower
- Wheelchair accessible


Total purchase price
About your broker
A second look

Ask Gerold directly
Gerold knows this place inside out!
Gerold usually responds within a few hours.