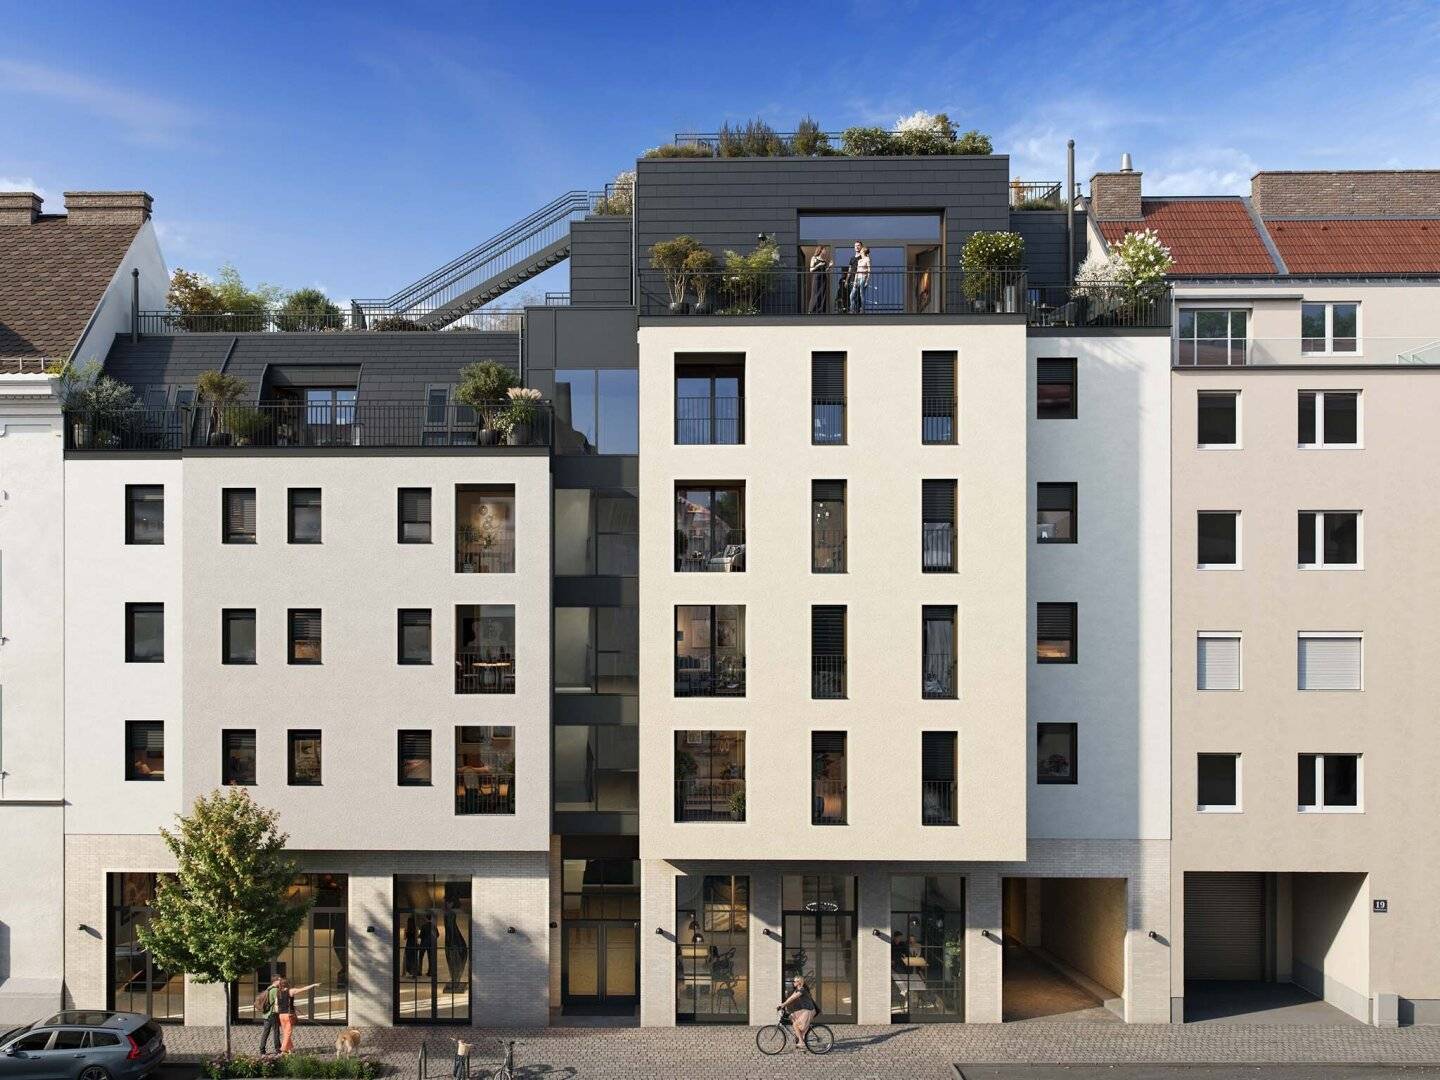


Commercial lofts in Währing for sale or rent
Michaelerstraße 15, 1180 WienRequest price
- 108 m²
- 1 Room
More details
About this office
On the street-facing part of the building component MICHA there are loft-style commercial spaces that emphasize the open and communicative character of the project. The modern design of the units with ceilings over four meters high and large window areas creates a welcoming atmosphere for service, office, or retail purposes.
The location facing the street ensures high visibility. The high-quality ambience of the new-build project, the optimal infrastructure, as well as the direct proximity to green spaces such as the Währinger Park create an attractive and representative environment.
The modern retail premises at Michaelerstraße 15 extend over two levels on the ground floor and a gallery and offer flexible, clearly structured spaces. The layout enables versatile use – ideal for offices, practices, or commercial spaces.
Main area & layout:
- Commercial spaces with ca. 18,93 m² and 37,02 m²
- Gallery with ca. 35,40 m²
- street-facing main entrance and secondary entrance in the inner courtyard
- Corridor to connect the areas
- WC facilities on both levels
Facilities & Highlights:
- New build project
- Flexible two-storey use
- Separate sanitary facilities on both levels
- Good daylight through large windows
- Street-side visibility and access
- Underground parking in the building
- Energy-efficient geothermal energy
- Very good public transport connections
An attractive location for companies that value flexible space design and a representative location.
Please note that there is a familial or economic close relationship between the broker and the third party being brokered.
The broker acts as a dual agent.
Michaelerstraße 15
1180 Wien
Key information
Amenities
- Underground parking
- Elevator


Total purchase price
Request to know the price
About your broker
A second look
- Dokument 1341KB · PDFDokument 1341KB · PDF
Ask Susanne directly
Susanne knows this place inside out!
Susanne usually responds within a few hours.