
Building plot with approved submission planning for exclusive architect-designed villa
Around 3400 Klosterneuburg- 547 m²
- 8.5 Rooms
- 4 Baths
More details
About this plot
Building plot with approved submission planning for exclusive architect villa
Panoramic view · Privacy · Architecture at the highest level
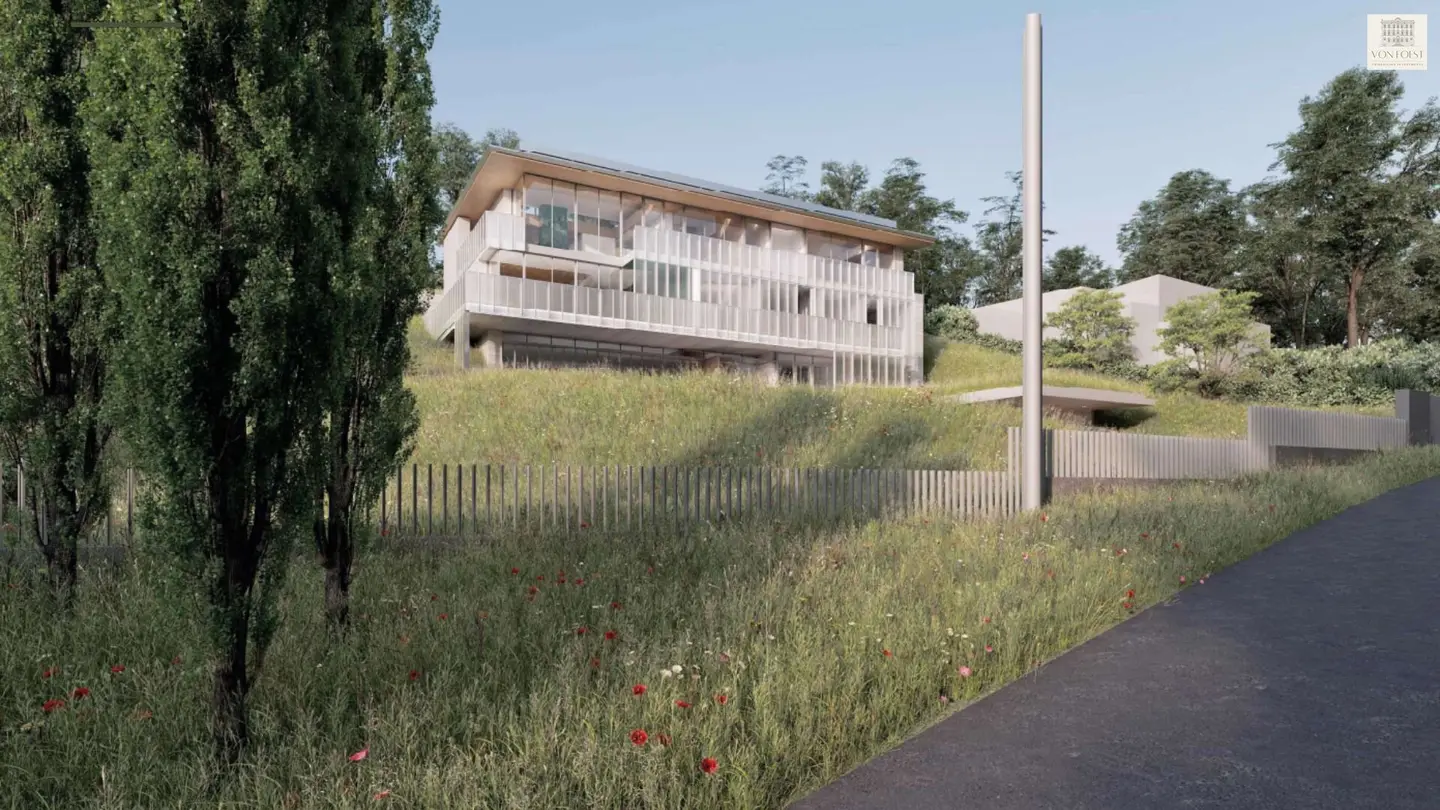
In a unique location with a view, this extraordinary building plot offers the rare opportunity to realise an architectural masterpiece in perfect harmony with nature. On an approximately 3.142 m² large plot there is already an approved submission planning for an exclusive architect villa – a clearly thought-out concept for modern living at the highest level.
Architecture, space and landscape in harmony
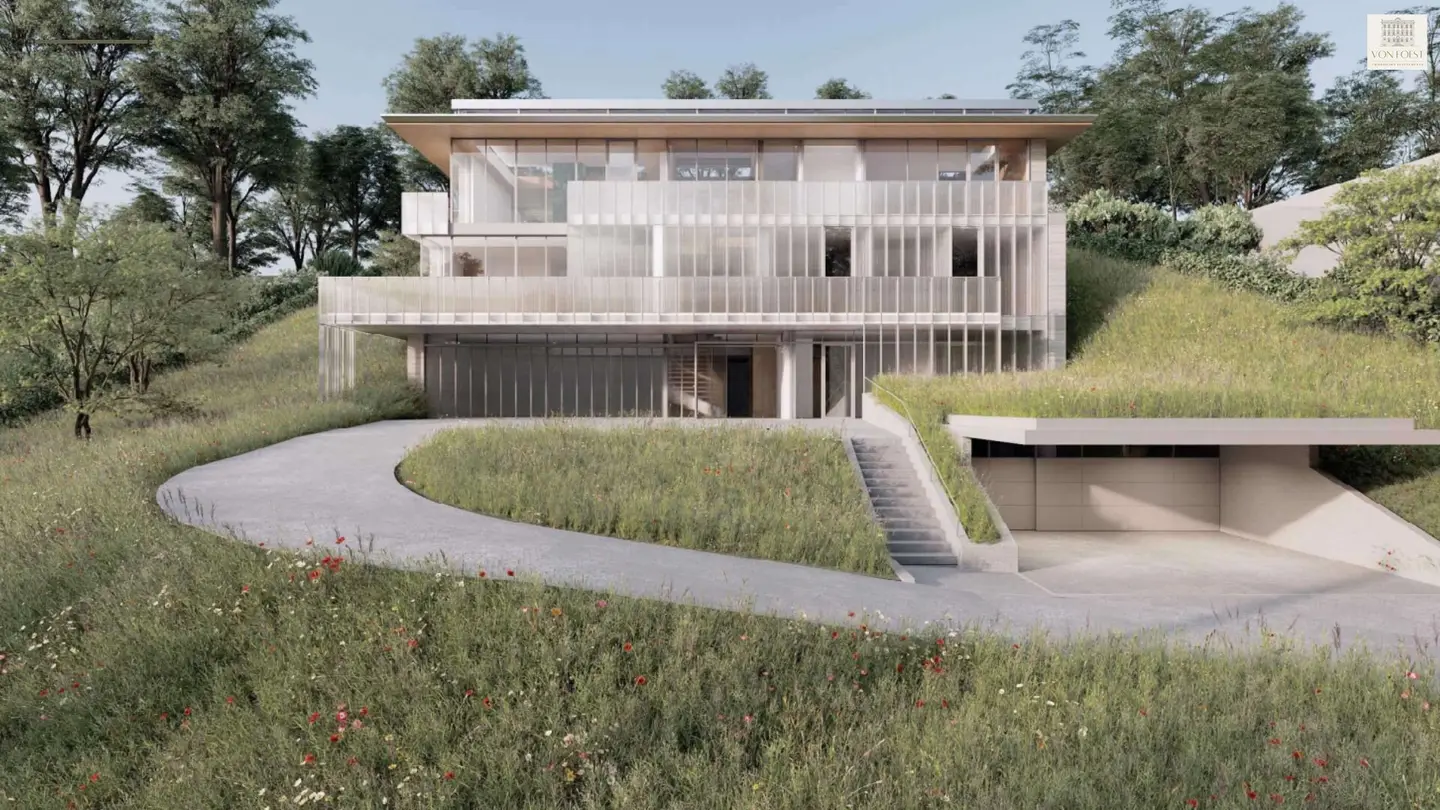
The approved planning provides for a purist, timeless villa that harmoniously integrates into the topography of the plot. Clear lines, generous glazed areas and a reduced formal language create flowing transitions between interior and exterior spaces and enable impressive sightlines into the surrounding landscape.
The villa is designed over three levels, which are functionally and aesthetically optimally coordinated. Generous terraces, garden areas and a pool area are an integral part of the overall architectural concept.
Approved spatial concept for the highest demands
The centrepiece is a generous living area with direct access to the outdoor areas – designed for openness, light and spaciousness. The private retreat areas are planned like suites: quiet, clearly structured and of high quality. The entire concept follows a consistent architectural guiding principle: quality, durability and timeless elegance.
Usable area breakdown according to approved submission plans:
Ground floor: 216 m²
1st upper floor: 203 m²
2nd upper floor: 128 m²
Total usable area: 547 m²
Plot area: 3.142 m²
A plot for visionaries
This building plot not only offers an excellent location and maximum privacy, but also planning security through an already available building permit. An ideal offer for buyers who want to realise an extraordinary residential project without a time-consuming planning phase.
A place where architecture, nature and quality of life enter into a rare symbiosis.
A refuge for people with demands for design, tranquillity and exclusivity.
We would like to point out that there is a family or economic close relationship between the broker and the third party to be brokered.
The broker acts as a dual agent.
Services included in the purchase price
The purchase price of the building plot already includes the following services and documents:
legally binding building permit
geological report
surveying plan
These comprehensive preliminary services enable a rapid and planning-secure project start without additional costs for surveying, soil report and permits.
Excl. costs for the submission planning including preliminary design in the amount of EUR 180.000,–
Around 3400
Klosterneuburg
Key information
Amenities
- Outdoor parking × 3
- 3.142m²Garden


Total purchase price
About your broker
A second look

Ask Verena directly
Verena knows this place inside out!
Verena usually responds within a few hours.