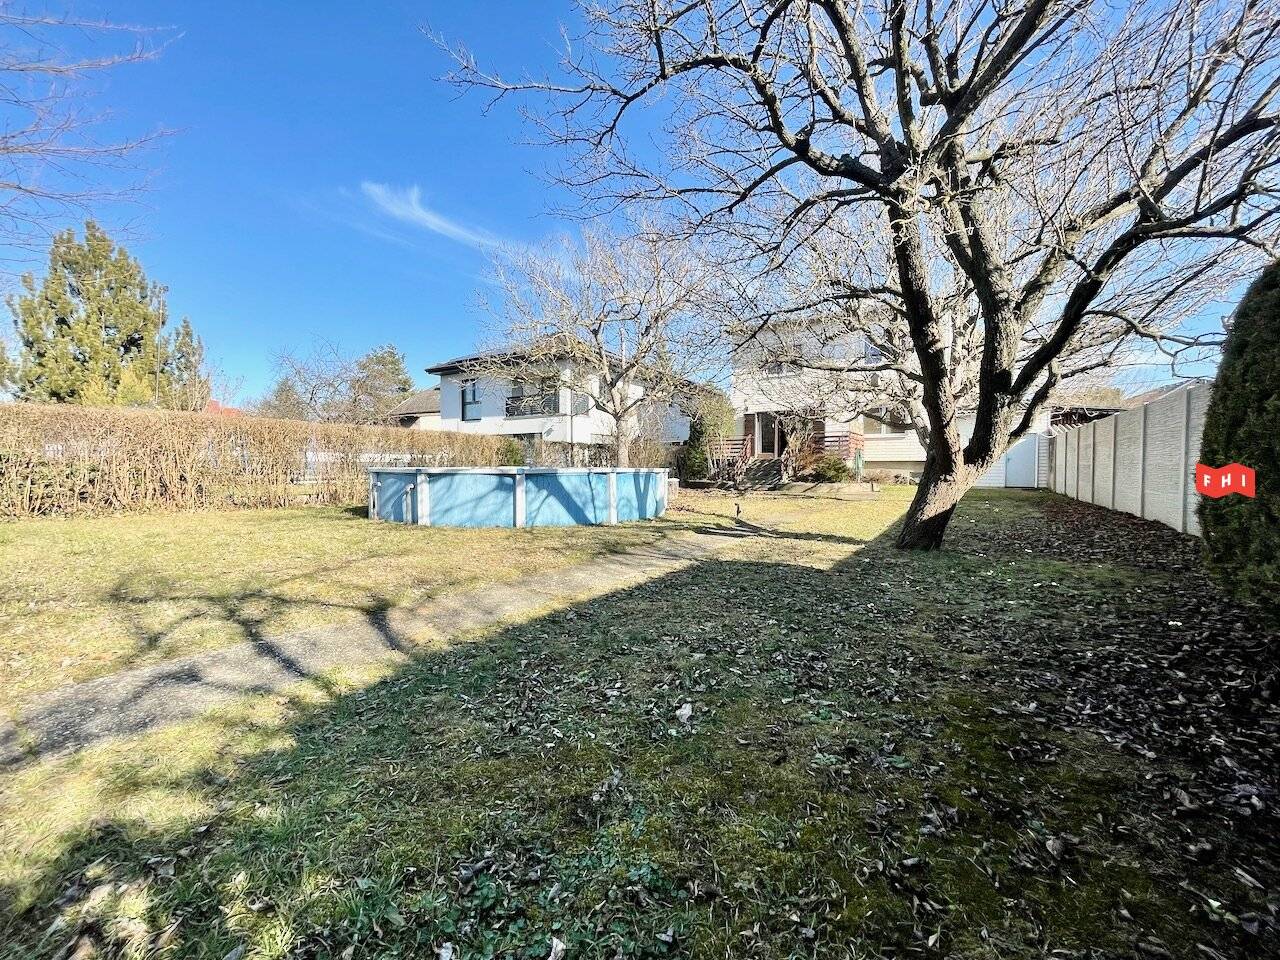


985m² Plot with House in Vienna 22
Around 1220 Wien- 150 m²
- 2 Baths
More details
About this plot
In a beautiful green, tranquil location near the Mühlwasser this approx. 985m² building plot with approx. 150m² with a well‑maintained single‑family house built in 1976 with a terrace approx. 22,5m², garage approx. 23,75 m² for sale.
The property is nearly east- and west-facing and was constructed in brick masonry on approx. 75m² of full basement.
Building class W I, height restricted to 6,5m, open and coupled construction, building size limited to 200m², possible developable floor area approx. 328m², achievable usable living area approx. 738m², (without guarantee)
Plot width approx. 15m, plot length approx. 65-66m according to the land use plan.
Layout
- EG approx. 73,64m²: ceiling height approx. 2,89m, spacious entrance hall with stairwell to the upper floor and basement, spacious living-dining room approx. 42²m² with access to the garden-side terrace approx. 22,5m², separate fitted kitchen approx. 6,69m², study or storage room approx. 8,46m², tiled bath with shower approx. 4,18m², and a separate WC
- OG approx. 75,98m²: ceiling height approx. 2,89m, entrance hall, 2 spacious bedrooms approx. each 20,5m², 2 additional rooms with approx. 12,8m² and 10,16m² (equipped with connections for water-waste - possibility for kitchen or bathroom), small tiled bath with shower 1,9m², and separate WC
- Keller approx. 75m²: ceiling height approx. 2,5m, with floor screed partly tiled or asphalted, spacious hobby- wellness or storage room approx. 42m², technical room with Olymp oil-fired central heating is supported by a solar system for hot water production - approx. 500l hot water boiler, room with oil tank - capacity 9000l
- Garage approx. 23,75m²: with access to garden and basement, storage possibility for 2 cars
Ausstattung
Parquet, tile and carpet floors, Olymp oil heating with approx. 500l hot-water storage, chimney connection for a Swedish stove in the living room, fitted kitchen, exterior shutters, steel-walled pool in the garden, spacious glasshouse, garage with two parking spaces as well as a car parking space in the driveway. Connections for a kitchen or spacious bathroom on the upper floor available.
Infrastruktur
The location of the house is characterized by its good transport connections (8 minutes on foot or by bus lines 92A, 95A & 96A toward the U2 station Hardeggasse or toward tram line 25 toward U1 Kagran), its infrastructure and local amenities (kindergartens, primary schools and secondary schools, Catholic VS-Hardeggasse VS-Aspern, -Wulzendorfstraße, Langobardenstraße and -Oberndorfgasse, Bundesreal-Gymnasium Heustadelgasse, MS-Langobardenstraße, Donauspital, medical centers, Spar-, Billa, Hofer and Donauzentrum), as well as numerous and varied nature and leisure paradises such as Mühlwasser, Alte Naufahrt, Donauinsel, Alte Donau, Nationalpark Donau-Auen = "Lobau", as well as several riding stables inviting you to numerous leisure activities such as swimming, cycling, long walks, riding and running.
In the immediate vicinity of the property, the Mühlwasser invites you to walk, swim and linger and provides additional relaxation and recreation value.
Please understand that only inquiries with full name, contact details and postal or company address can be answered!
For more information or to arrange a viewing appointment, we are happy to be reached by phone or email.
FHI Real Estate GmbH
t +431342222
f +43134222211
e [email protected]
www.fhi.at
The information is provided based on information and documents made available to us by the owner and/or third parties and is without liability.
We point out that there is a familial or economic close relationship between the broker and the third party to be mediated.
The broker acts as a double broker.
Infrastructure / Distances
- Health
- Doctor <1.000m
- Pharmacy <1.000m
- Clinic <1.000m
- Hospital <1.000m
- Children & Schools
- School <1.000m
- Kindergarten <1.000m
- University <2.500m
- Higher Secondary School <4.000m
- Amenities
- Supermarket <1.000m
- Bakery <1.000m
- Shopping Center <3.000m
- Other
- ATM <1.000m
- Bank <1.000m
- Post Office <1.000m
- Police <1.500m
- Transport
- Bus <500m
- Subway <1.000m
- Tram <1.000m
- Train Station <1.000m
- Motorway Access <1.500m
Angaben Entfernung Luftlinie / Quelle: OpenStreetMap
StellplätzenPKW
Around 1220
Wien
Key information
Amenities
- 1m²Outdoor parking
- 839m²Garden


Total purchase price
About your broker
A second look

Ask FHI - directly
FHI - knows this place inside out!
FHI - usually responds within a few hours.