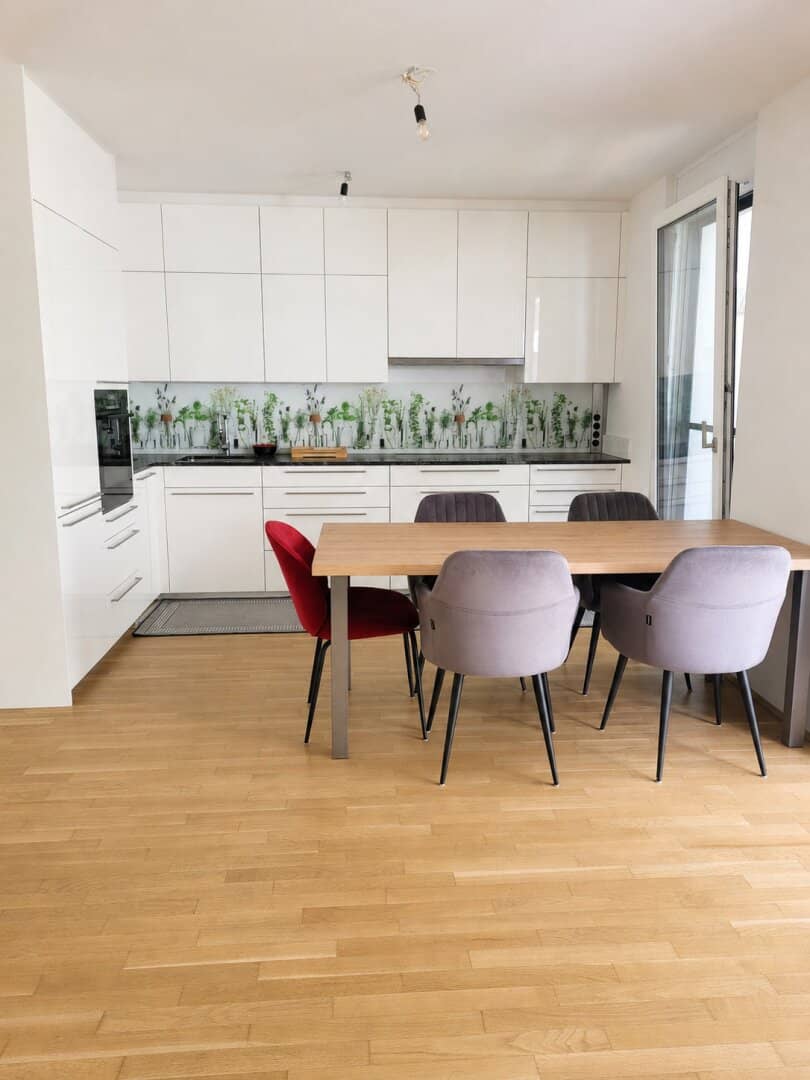


3-room garden maisonette with balcony and terrace for rent
Around 1210 Wien- 81 m²
- 3 Rooms
- 1 Bath
More details
About this apartment
A magnificent garden maisonette in the heart of Stammersdorf is available for rent
Location & infrastructure
In the heart of Stammersdorf, the well-known Viennese Heurigen district in the 21st district, a residential complex consisting of three buildings and a total of 3 residential structures, which has received several architecture awards, was completed between 2018 & 2021. Two times 17 apartments and once 10 apartments were built per/house. Between the wine-cellar lanes and the Marchfeld Canal, in a beautiful quiet green location, a total of 44 apartments with open spaces have been created.
The nearby Brünner Straße offers plenty of shopping opportunities and culinary options. The nearest supermarket and a bakery are also just around the corner. Shopping facilities such as Ekazent B7 and G3 Shopping Resort can be reached quickly. There are also numerous schools in the 21st district. The “De la Salle” school center of the School Brothers in Strebersdorf can be reached in 10 minutes, and 3 kindergartens are available to choose from in the immediate vicinity. Stammersdorf also offers a primary school and an all-day Neue Mittelschule. By public transport, the area is perfectly connected to Floridsdorfer Spitz with tram line 31 and underground line U6. Overall, a residential area that combines living in the countryside with good connections to the city.
Key facts at a glance
This 3-room garden maisonette with a total usable area of approx. 122 m², a terrace of approx. 16,92 m², a garden of approx. 18 m² and a balcony of approx. 6,41 m² is available for rent.
The property is ready for occupancy and handover from 01.10.2026.
You can expect an apartment with modern features and a well-planned layout over two levels. There is also a pram and bicycle storage room and an outdoor playground.
A large storage compartment of approx. 7,69 m² in the basement is also assigned to the apartment.
Layout- ground floor
Via the centrally accessible and spacious entrance hall, you reach the centerpiece of the maisonette, the living-dining area with an open kitchen and direct access to the terrace and garden. This level also includes a storage room and a guest WC.
Layout- upper floor
An attractive wooden staircase leads to the upper floor and another hallway, which is also centrally accessible and fitted with white high-gloss cupboards.
The approx. 13 m² bedroom has a spacious balcony with a beautiful southwest orientation and wonderful views. Another room of approx. 20 m² is perfectly suited as a home office and/or children's room. Both rooms provide access to the sunny balcony. The level also has a spacious bathroom. It is equipped with a bathtub, two washbasins, a WC, a towel dryer and a washing machine.
The apartment will be handed over partially furnished.
Features
The property will be freshly painted before HANDOVER
- white high-gloss kitchen by DAN
- equipped with BOSCH appliances
- including dining area for 5 people
- parquet flooring, steamed natural oak
- underfloor heating
- roller shutters in GF & UF
- partly with insect screens
- hallway on the UF and bedroom fitted with permanently installed white high-gloss cupboards
- wall tiles & fine stoneware in the sanitary areas
- alarm system
- modern gas condensing boiler
- solar system for the common areas
Further information
Rental period: 5 years with the option of extension
Deposit: 4 BMM
Move-in possible from 01.10.2026
The apartment will be freshly painted by the owner before handover.
Net rent 1.620,00
Heating costs+ hot water currently € 128 per month, the property was occupied by 4 persons.
Operating costs+ electricity+ hot water are already included in the gross rent of over € 1748,00
Electricity costs € 65 per month. These are to be paid separately.
Note & further information
All information is provided without any warranty claim! The information in the exposé is provided on behalf of our client. Some photos have been edited using AI. We assume no liability for the accuracy and completeness of the documents/information made available to us by sellers, authorities, etc. Our own liability is excluded. In order for us to organize a viewing appointment for you and due to our obligation to provide proof to our client, we ask you to submit a written inquiry including your complete contact details, such as your address, telephone and email address, to the contact details stated above (see inquiry button in the listing on the respective real estate platform). Only complete inquiries containing the stated contact details will be processed. Contact regarding further questions or a request for a viewing appointment can only be made through this channel. Your inquiry will be processed within 24 hours!
The real estate agent declares that, contrary to the dual agency practice customary in the real estate industry, he acts exclusively for the landlord.
Around 1210
Wien
Key information
Amenities
- Bathtub
- Storage
- 6,4m²Balcony
- 16,9m²Terrace
- 18m²Garden


Total monthly cost
About your broker
A second look
Ask Beatrix directly
Beatrix knows this place inside out!
Beatrix usually responds within a few hours.