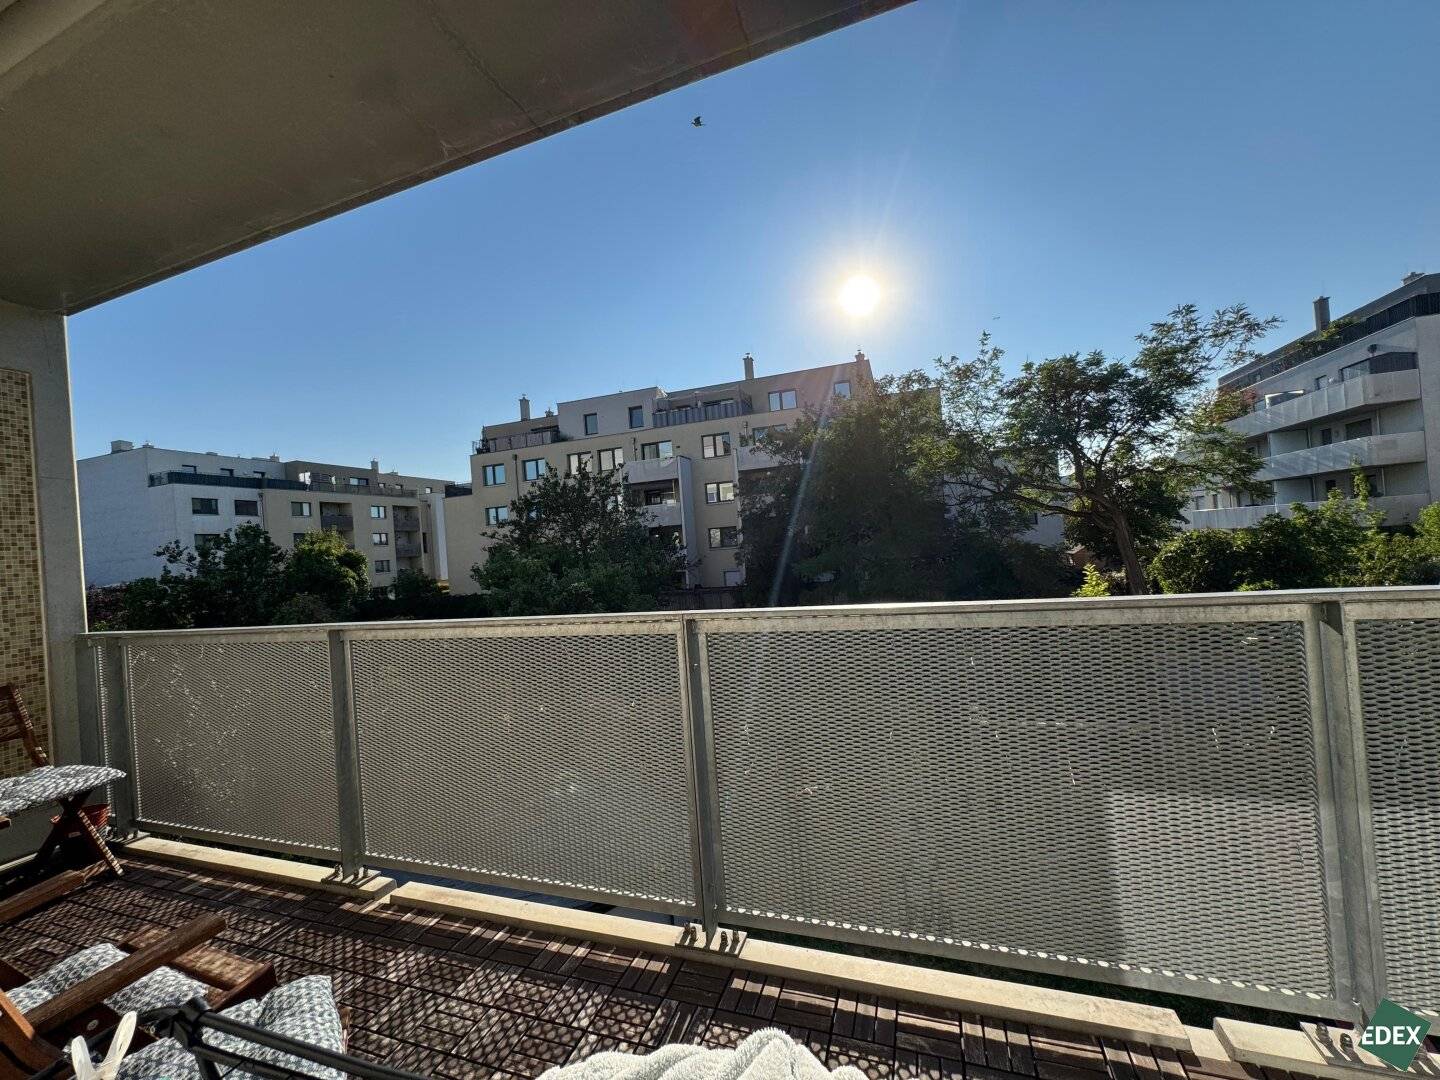


Charming family apartment with 10.7 m² balcony | 84 m² | near Siemens & VetMed | 1210 Wien
Around 1210 Wien- 84 m²
- 3 Rooms
- 1 Bath
More details
About this apartment
Note: The apartment is currently still occupied, is rented unfurnished and is available from 01.10.2026.
Highlights
- 84 m² of living space across three rooms – generously laid out
- 10.7 m² balcony/loggia, directly accessible from the living room
- Living room with open kitchenette,
- Within walking distance of Siemens AG and AIT, 5 minutes by bicycle to VetMed
- District heating + solar thermal system on the roof for hot water preparation
- Cellar compartment included – garage space optionally available for rent (EUR 135.60 gross/month)
- Triple glazing with external shading
Property description
Modern 3-room apartment with around 84 m² of living space on the 1st floor – ideal for families, couples needing a home office or professionals working at Siemens, AIT or VetMed who would like to reduce their commute to just a few minutes. The apartment is rented unfurnished.
Upon entering, you reach a 14 m² entrance hall, from which the separate WC and the bathroom with bathtub, washbasin and washing machine connection can be accessed. The adjoining central hallway leads to the other rooms, two rooms of just under 12 m² each, which are ideal for use as bedrooms, children’s rooms or offices.
The centerpiece is the approximately 31 m² living room with open kitchenette (approximately 6.7 m²): a bright, inviting room that combines cooking, dining and living and leaves enough space for everyday life together. From here, you have direct access to the approximately 10.7 m² balcony, which feels like an additional outdoor room in summer.
Triple-glazed windows with manual external shading provide peace and a pleasant indoor climate. The living rooms have high-quality parquet flooring, while the bathroom and WC are tiled. Heating is provided by conventional radiators.
Layout
- Entrance hall: approx. 14.03 m²
- Living room: approx. 30.95 m²
- Kitchenette: approx. 6.67 m²
- Room 1: approx. 11.74 m²
- Room 2: approx. 11.97 m²
- Bathroom: approx. 6.58 m²
- WC: approx. 2.19 m²
- Balcony: approx. 10.66 m²
The building The modern residential complex offers bicycle and pram storage rooms as well as a laundry room in staircase 2. A cellar compartment belongs to the apartment. If required, a garage space can be rented in the building’s underground garage for an additional charge (EUR 135.60). Hot water is prepared using a solar thermal system on the roof, and heating is provided by central district heating.
The location
Leopoldauer Straße 163 is located in the 21st district in a quiet, established residential area with lots of greenery – families and professionals live here who prefer a peaceful setting while still needing everything within reach.
The Siemens campus on Siemensstraße is only a few minutes’ walk away, as is the Austrian Institute of Technology. The University of Veterinary Medicine Vienna can also be reached by bicycle in around 5 minutes or on foot in a good 20 minutes through Theresa-Tauscher-Park. Anyone working or studying at one of these locations can completely avoid the daily commute.
Everything needed for everyday life is within walking distance: a Lidl directly on Leopoldauer Straße, other local suppliers in the surrounding area, doctors, pharmacies, kindergartens and schools. Restaurants and cafés can be found around Leopoldauer Platz. Theresa-Tauscher-Park and Hans-Hirsch-Park are just around the corner – short paths to the playground instead of a car journey.
Bus routes 29A and 31A stop in the immediate vicinity and connect you with the U1; from there, you can reach the city center in around 20 minutes. Via Siemensstraße and the B229, you are also quickly connected by car.
Terms
Total gross rent: EUR 1,526.96 (including a heating cost advance payment of EUR 77.96, excluding electricity)
Deposit: 3 gross monthly rents
Fixed term: 5 years
Available from 01.09.2026
Disclaimer: The images contained in this exposé are for illustrative purposes and may partly include computer-generated visualizations (renderings). They do not constitute a binding statement regarding the property’s condition. Furniture and furnishings shown are solely for illustration and are not part of the rented property.
The real estate agent declares that, contrary to the dual agency practice customary in the real estate industry, he acts exclusively for the landlord.
Infrastructure / distances
- Healthcare
- Doctor <500m
- Pharmacy <1,500m
- Clinic <2,000m
- Hospital <2,000m
- Children & schools
- School <1,000m
- Kindergarten <500m
- University <1,000m
- Secondary school <2,000m
- Local amenities
- Supermarket <500m
- Bakery <500m
- Shopping center <2,000m
- Other
- ATM <1,500m
- Bank <2,000m
- Post office <1,000m
- Police <1,500m
- Transport
- Bus <500m
- Underground <2,000m
- Tram <1,500m
- Train station <1,500m
- Motorway access <2,500m
Distances as the crow flies / source: OpenStreetMap
Around 1210
Wien
Key information
Amenities
- Underground parking
- Elevator
- Bathtub
- Storage
- Fitted kitchen


Total monthly cost
About your broker
A second look

Ask Franz directly
Franz knows this place inside out!
Franz usually responds within a few hours.