

Top floor apartment loft character balcony
Around 1130 Wien- 105 m²
- 4 Rooms
- 1 Bath
More details
About this apartment
This exceptional attic apartment (Top 6) combines the character of a stylishly revitalized old villa with contemporary architecture and modern building technology. A high-quality home for tenants with elevated standards.
Around 105,21 m² of usable living space, a generous, functionally designed floor plan unfolds.
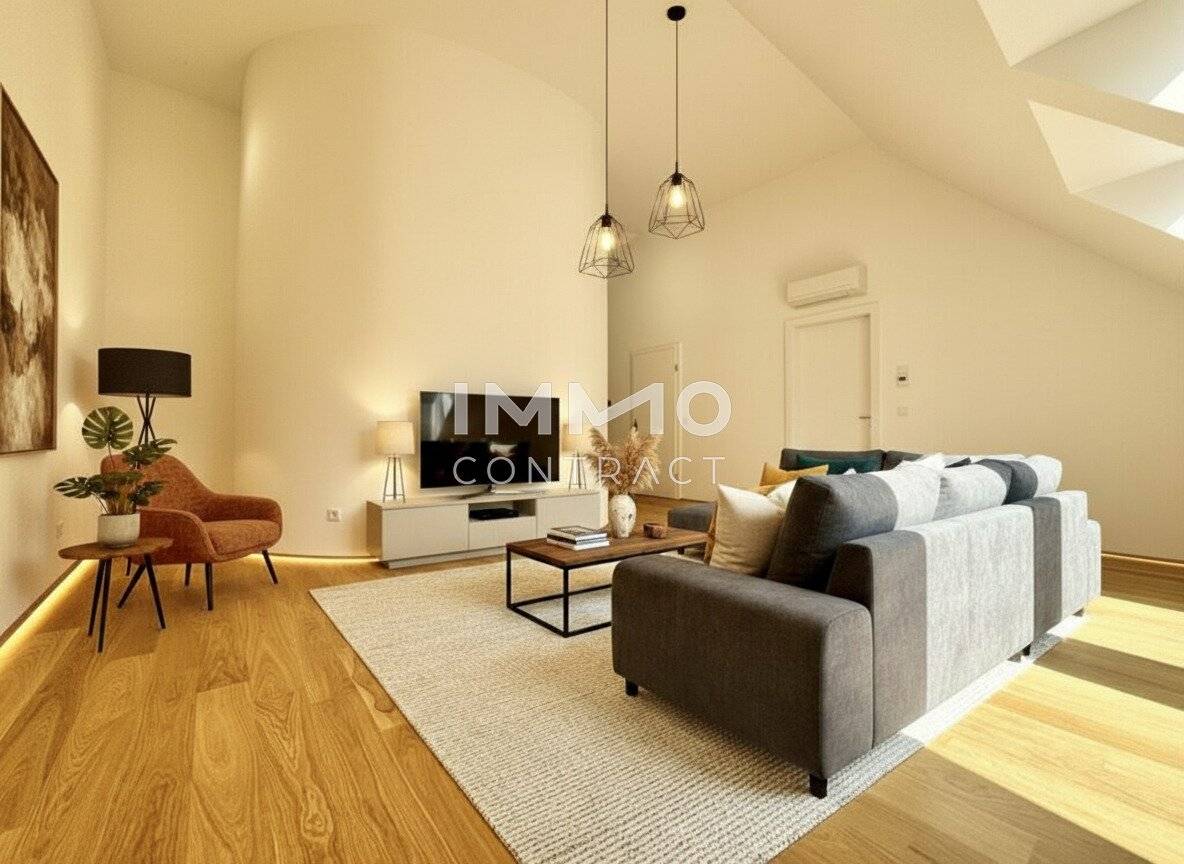
The approx. 26,73 m² large kitchen-dining area forms the communicative center of the apartment and offers ample space for cooking, dining and socializing. The separately situated, approx. 29,64 m² living room impresses with a ceiling height of up to approx. 3,60 m and conveys a representative, loft-like ambience with impressive spaciousness.
Two well-proportioned bedrooms (approx. 16,00 m² and approx. 14,81 m²) offer quiet retreats with pleasant privacy.
The well-equipped bathroom features a level-access shower with glass partition, selected fixtures, washing machine connections and an electric towel radiator. A separate WC as well as a practical storage room complete the functional layout.
Amenities highlights of Top 6:
- Oak parquet flooring in plank-look throughout the living area
- Underfloor heating with individual room control
- Air conditioning in the attic
- 3-glazed wood-aluminum windows (interior white, exterior black)
- Video intercom with door opener
- Security entrance door with multi-point locking
- Central locking system
- Lift in the building
- Energy-efficient air-source heat pump technology
The approx. 14,28 m² balcony extends the living space outdoors and offers a pleasant, quiet view of the greenery – a private retreat above the roofs of Hietzing.
Top 6 combines architectural elegance with modern living comfort in one of Vienna's most sought-after residential locations. This apartment is ideal for couples, small families or discerning tenants who value quality, spaciousness and a stylish ambiance.
The real estate agent explains that he, contrary to the usual business practice in the real estate industry of a dual agency, is acting solely for the landlord.
Infrastructure / Distances
- stylishly revitalized old villa in the premium district of Hietzing
- only 6 exclusive apartments
- spacious outdoor area (balcony)
- historic charm combined with the latest building technology
- high ceilings up to 3,60 m for a demanding living experience
- sustainable and energy-efficient building technology
- comfortable common areas with storage rooms, bike and stroller parking
Health
- Doctor <500m
- Pharmacy <1.000m
- Clinic <3.000m
- Hospital <1.000m
Children & Schools
- School <500m
- Kindergarten <500m
- University <2.000m
- Senior high school <5.000m
Groceries
- Supermarket <500m
- Bakery <1.000m
- Shopping center <3.000m
Other
- ATM <500m
- Bank <500m
- Post office <2.000m
- Police <1.000m
Traffic
- Bus <500m
- Subway <500m
- Tram <500m
- Train station <1.000m
- Highway access <3.000m
Distances as the crow flies / Source: OpenStreetMap
- stylishly revitalized old villa in the premium area of Hietzing
- only 6 exclusive apartments
- spacious outdoor area (balcony)
- historic charm combined with modern building technology
- high ceilings up to 3,60 m for a representative living feeling
- sustainable and energy-efficient building technology
- comfortable common areas with storage rooms, bike and stroller parking
Around 1130
Wien
Key information
Amenities
- Elevator
- Bathtub
- Shower
- 14,3m²Balcony
- Terrace


Total monthly cost
About your broker
A second look

Ask Julian directly
Julian knows this place inside out!
Julian usually responds within a few hours.