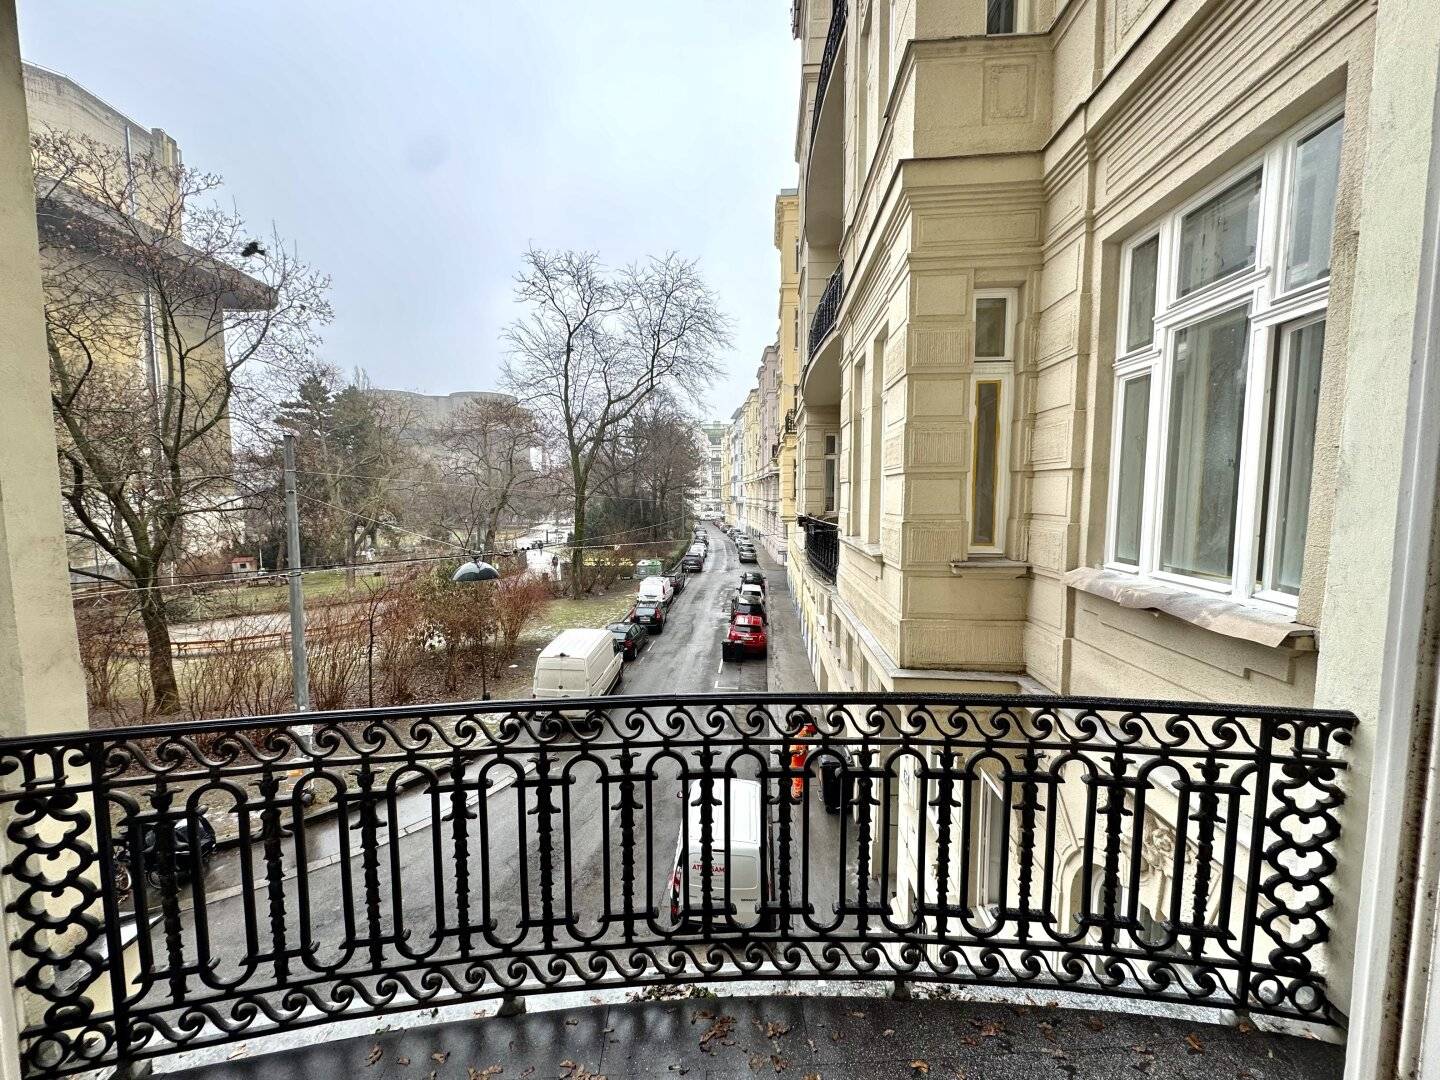


Altbauwohnung Dannebergplatz with two balconies
Around 1030 Wien- 240 m²
- 5 Rooms
- 2 Baths
More details
About this apartment
Imperial living in a historicist-style building! 5 rooms, 245 m², 4-meter ceilings and two terraces!
In the midst of a representative environment of stately historicist buildings, this exceptional old-world residence presents itself as a true jewel of classical living culture. Generous room dimensions, impressive ceiling heights, noble parquet floors and stylish architectural details come together here to create a living ambience of timeless elegance.
The building itself already underscores the exclusive character of the property. You will be welcomed by a magnificent vestibule and it leads via only a few steps to the elevator, which comfortably reaches the apartment floor.
Room layout:
- Entrance area
- Service balcony
- Room 1
- Room 2 with access to bathroom and balcony
- Bathroom
- Balcony
- Room 3
- Room 4
- Room 5
- Guest WC
- Bathroom 2 with WC
- Kitchen
- Preparation kitchen/utility room
Generous reception and impressive sense of space
Upon entering the apartment, an imposing, nearly 20-meter-long and extremely generously proportioned entrance area opens up. The ceiling decorated with stucco is equipped with indirect lighting and sets the over four-meter-high room heights in a striking way. From this central distribution point, all rooms of the apartment are accessible separately r.
Representative living and sleeping rooms
Along the right side of the corridor are several generous rooms, which can be flexibly used as sleeping, living or working rooms.
One special highlight is the bedroom with direct access to an elegantly designed bathroom, which can be reached either via a discreet wardrobe door from the bedroom or from the foyer. The fittings with a freestanding bathtub and exclusive designer washbasins blend harmoniously into the stylish overall impression of the apartment.
Adjacent, a balcony with a view over the Dannebergplatz invites you to linger and provides a charming retreat in the urban environment.
Opposite is the salon-like living room with over 50 m². Due to its generosity and the classical room proportions, it is ideal for both representative living and social occasions.
Bathrooms, utility rooms & kitchens
On the left side of the entrance area lies a separate guest WC. Along the corridor follows a second bathroom, equipped with a shower and WC.
The apartment has two kitchen areas: The main kitchen is generously proportioned and equipped with high-end appliances. In addition, there is a second kitchen that can be used as a preparation kitchen or utility room and has a washing machine connection — a well-thought-out detail for upscale living requirements.
An additional utility balcony rounds off the room offering functionally.
This unique historic building apartment offers a rare opportunity to experience imperial living culture in one of the city’s most desirable locations in complete elegance and extraordinary generosity.
Utilities / Ancillary costs
- 3 months' rent deposit
The real estate agent explains that, contrary to the usual practice in the real estate industry of a dual agent, he acts solely for the landlord.
Infrastructure / Distances
Health
Doctor <500m
Pharmacy <500m
Clinic <500m
Hospital <500m
Children & Schools
School <500m
Kindergarten <500m
University <1.000m
Higher school <500m
Amenities
Supermarket <500m
Bakery <500m
Shopping center <500m
Other
ATM <500m
Bank <500m
Post Office <500m
Police <500m
Traffic
Bus <500m
Subway <500m
Tram <500m
Train station <500m
Motorway access <2.000m
Distance in a straight line / Source: OpenStreetMap
Around 1030
Wien
Key information
Amenities
- Parking
- Carport
- Elevator
- Bathtub
- Shower


Total monthly cost
About your broker
A second look

Ask Daniel directly
Daniel knows this place inside out!
Daniel usually responds within a few hours.