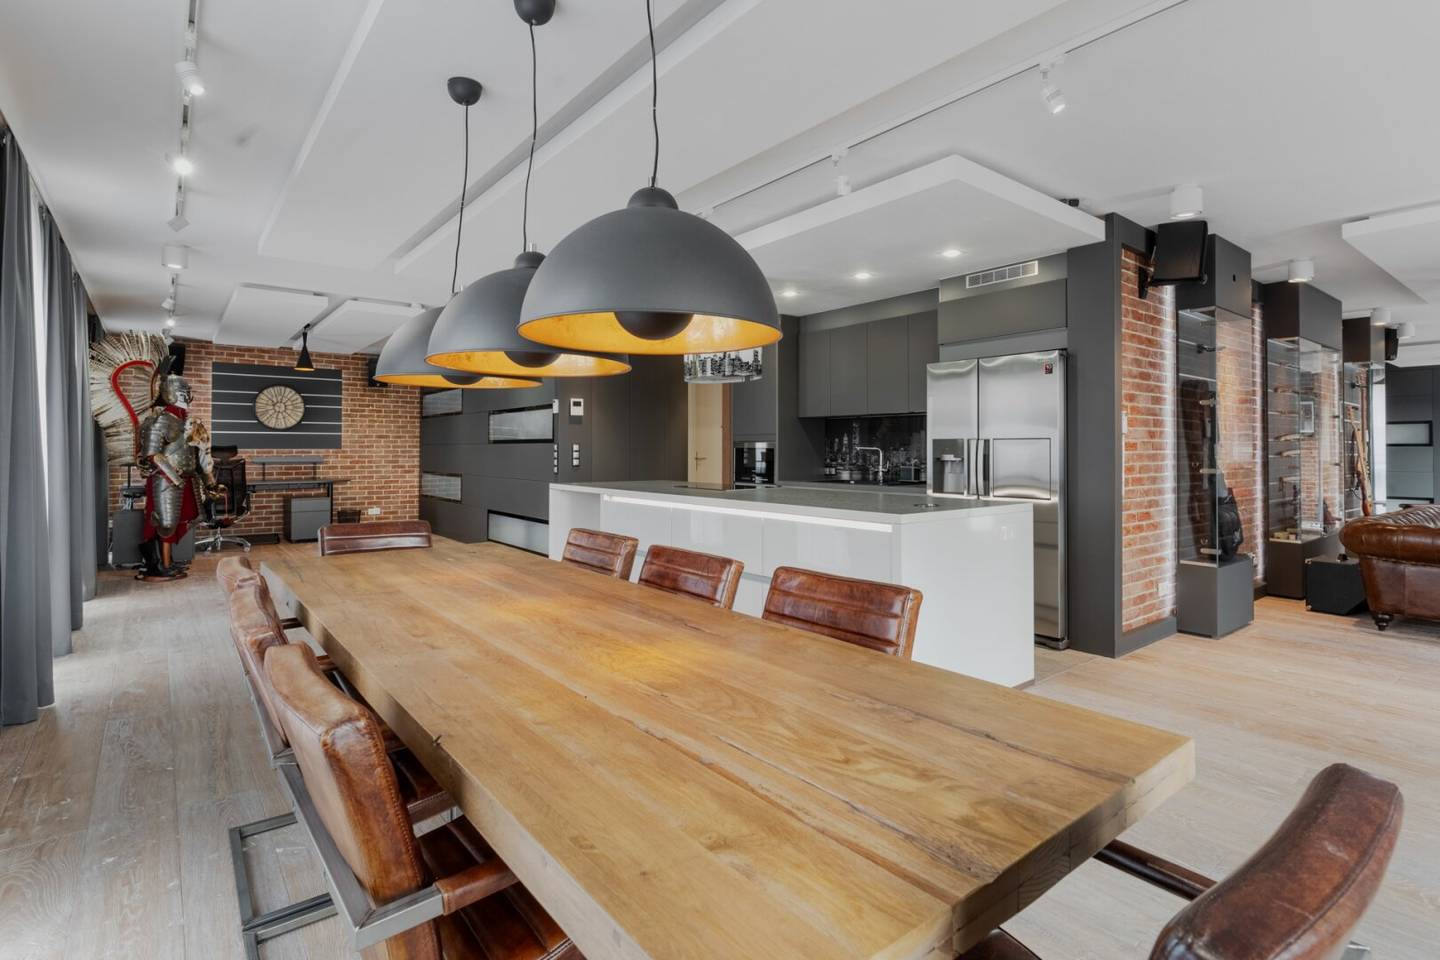


Loft apartment with park view and two loggias
Krakauer Straße, 1020 Wien- 153 m²
- 2.5 Rooms
- 2 Baths
More details
About this apartment
Dreamlike loft apartment near Rudolf Bednar Park
This exclusive loft in one of the most sought-after locations in Vienna, directly by Rudolf Bednar Park, offers you an incomparable living experience.
With approx. 150 m² on half a floor and a well-thought-out, modern design, this property combines the highest comfort with a stylish ambiance.
Highlights of the apartment:
- Open loft character: Large window areas, elegant real brick walls and open spaces create a unique, airy atmosphere.
- Nolte kitchen: The high-quality, modern kitchen is equipped with Siemens appliances and a Samsung refrigerator and leaves nothing to be desired. Here you will find everything a hobby cook's heart desires: microwave, dishwasher, stove and oven.
- Smart Home Sound System: The entire apartment is accompanied by a JBL sound system with app control, which ensures perfect sound in all rooms.
- Comfort and climate: Four air conditioning units (in the living room and office) guarantee you a pleasant room climate even on hot summer days.
- Bedroom: The bedroom faces east and impresses with its quiet location.
- Living room: The living room offers perfect lighting conditions with a west-facing orientation.
- Work area: The current office can optionally be used as a guest room (2nd bedroom or children's room). - see floor plan suggestion for a 3-room apartment.
- Exclusive bathroom & WC: Two modern bathrooms and two separate WCs ensure high comfort. The laundry room is also generously designed.
- Built-in cabinets with lighting: Well-thought-out built-in cabinets with integrated lighting offer plenty of storage space and set accents at the same time.
- Furniture & equipment: The apartment is equipped with elegant furniture such as a classic leather sofa in Chesterfield style and a large oak wood dining table (8-seater), which fill the room with charm and elegance. A compensation of € 5.000 is due for this.
- Dressing room: A separate dressing room provides additional storage space and order.
Location and additional functions:
- The apartment is located in a gated community that impresses with security measures and well-maintained outdoor facilities. A playground and a fitness area with sauna are also part of the building.
- Vehicles? No problem! The apartment has two parking spaces (PWK - incl. e-charging station) and one motorcycle parking space. Optional to rent for € 140 per car parking space and € 80 for the motorcycle parking space
- Energy certificate: The apartment was built in 2014 and meets modern energy standards. The triple-glazed windows as well as the electric external blinds ensure high energy efficiency and optimal noise protection.
- Public transport: Tram, bus, U1 subway station Vorgartenstraße within walking distance.
Conclusion: This apartment is a true feel-good paradise with loft character, exclusive equipment and a location that offers both peace and proximity to the city.
Let yourself be convinced by this unique offer and arrange a viewing!
We would like to point out that there is a family or economic relationship between the broker and the third party to be brokered.
The real estate agent declares that, contrary to the usual business practice of the dual agent in the real estate industry, he acts unilaterally only for the landlord.
Infrastructure / Distances
- Health
- Doctor <500m
- Pharmacy <500m
- Clinic <250m
- Hospital <1.500m
- Children & Schools
- School <250m
- Kindergarten <250m
- University <1.250m
- Secondary school <2.000m
- Local supply
- Supermarket <250m
- Bakery <500m
- Shopping center <1.750m
- Other
- ATM <500m
- Bank <500m
- Post office <500m
- Police <1.000m
- Transport
- Bus <250m
- Subway <750m
- Tram <250m
- Train station <500m
- Highway access <1.250m
Distance information as the crow flies / Source: OpenStreetMap
Around 1020
Wien
Key information
Amenities
- Garage
- Elevator
- Bathtub
- Shower
- Storage


Total monthly cost
About your broker
A second look

Ask Raoul-Arthur directly
Raoul-Arthur knows this place inside out!
Raoul-Arthur usually responds within a few hours.