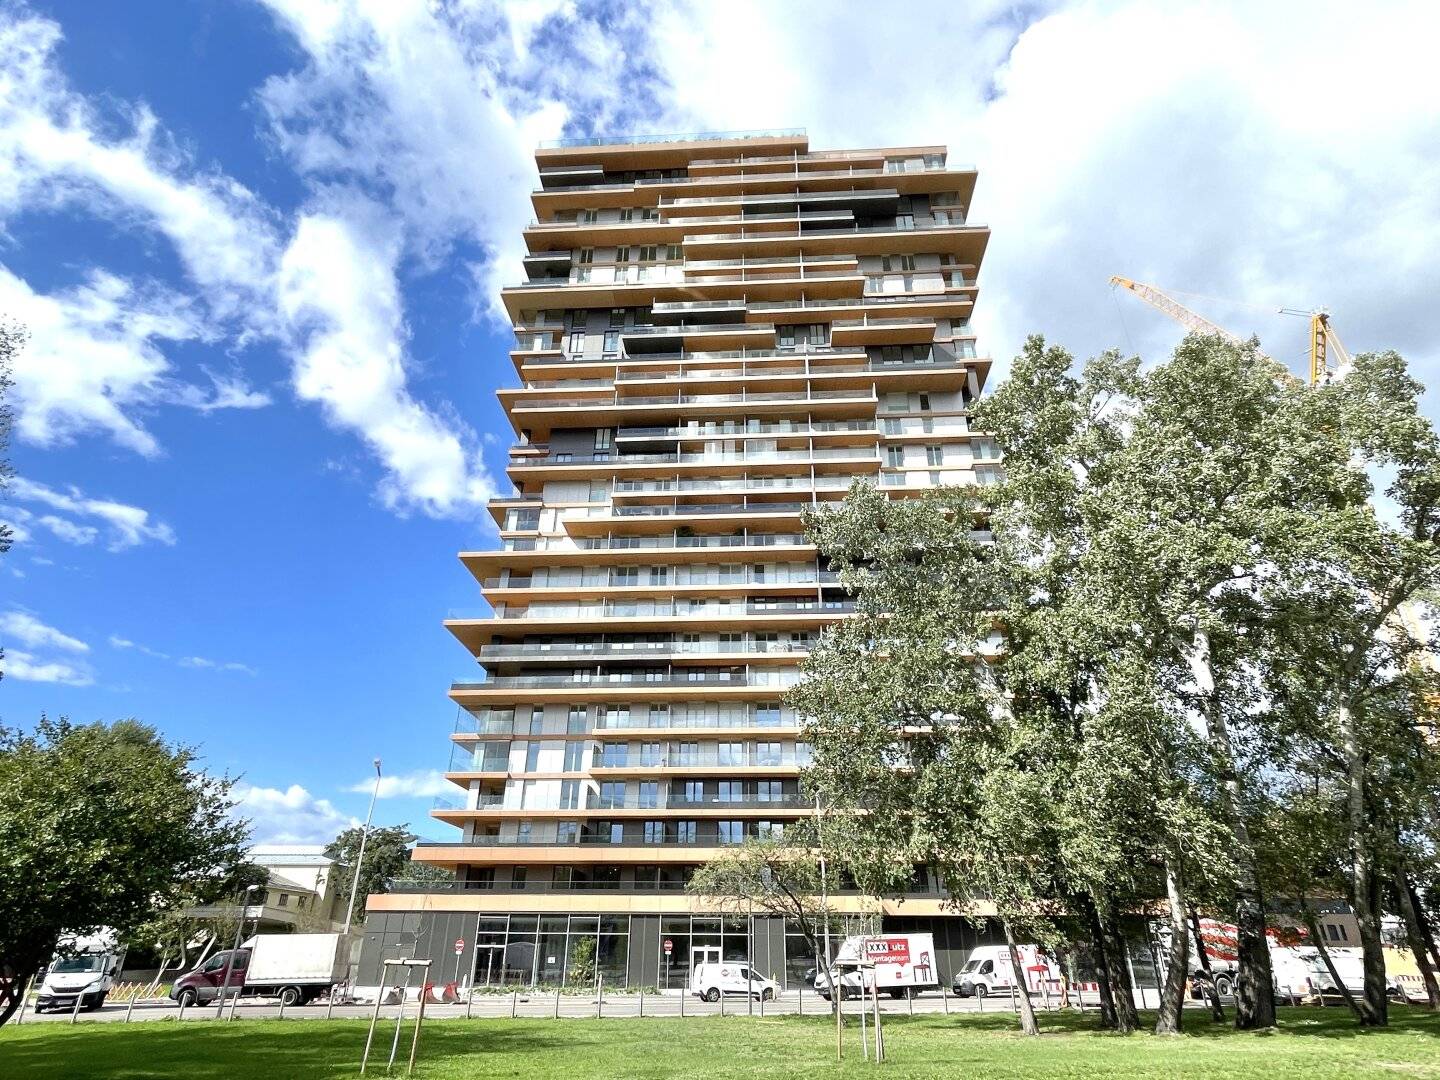


Green View in Viertel Zwei – Exclusive Living above the Rooftops of Vienna - Infinity Rooftop Pool - Panoramic Sauna - Fitness Area
Meiereistraße, 1020 Wien- 76 m²
- 3 Rooms
- 1 Bath
More details
About this apartment
Green views in Viertel Zwei – Exclusive living above the rooftops of Vienna - Infinity Rooftop Pool - Panoramic Sauna - Fitness Area
Welcome to your new home – where luxury, design and an incomparable view of Vienna merge. This 3-room apartment offers you not only a place to live, but a lifestyle at the highest level. “Viertel Zwei” is considered one of Vienna’s most exclusive residential addresses – an urban refuge that combines state-of-the-art architecture with unique green spaces. Nestled between the expansive Prater, Praterallee and the vibrant 2nd district, a new living experience awaits you here: quiet, green and yet in the middle of the city. The architecturally outstanding residential towers offer their residents not only spectacular views across all of Vienna, but also an incomparable.
This is a search for a subsequent tenant. Viewing appointments are therefore only possible by prior arrangement with the current tenant. The pictures show the apartment in an unfurnished condition before the initial letting.
Below you will find the YouTube project link of the developer:
https://www.youtube.com/watch?v=33MHBDnI8Jo&t=129s
Residential highlights:
- approx. 76,32 m² of living space – perfectly designed and equipped to a high standard
- approx. 9,31 m² loggia – closable, also usable as a conservatory
- approx. 35,77 m² balcony – your private retreat
- Custom-made carpenter’s kitchen incl. appliances
- North-, east- & west-facing – sun and light at any time of day
- Underground garage & cellar compartment
A lifestyle that is second to none:
- Infinity rooftop pool with loungers & outdoor showers – holiday above the rooftops of Vienna
- Fitness area with glass fronts & skyline views
- Panoramic sauna & relaxation area for unwinding
- Dining area & expansive terraces with views of Vienna
- Concierge service for your requests
- Urban gardening, bicycle & pram room
- Co-working spaces in the lobby
- Children’s playroom, children’s playground & youth room for the little ones
- Green atrium & idyllic forecourt with a grove of trees and water basin
Property:
The 3-room apartment with just under 76,32 m² of space + approx. 9,31 m² loggia + approx. 35,77 m² loggia is located on the 3rd floor served by a lift and is divided into the following, excellent room layout:
- approx. 6,56m2 entrance hall
- approx. 6,23m2 hallway
- approx. 4,44m2 bathroom with shower, washbasin, heated towel rail & toilet
- approx. 1,89m2 guest WC with washbasin
- approx. 1,89m2 storage room with washing machine connection
- approx. 29,30m2 living kitchen
- approx. 13,61m2 bedroom 1
- approx. 12,40m2 bedroom 2
- approx. 9,31m2 loggia (glazed)
- approx. 35,77m2 balcony
Your terms:
- Rent incl. operating costs & VAT: EUR 2.500,-
- Water advance payment incl. VAT: EUR 58,76 EUR
- Underground parking space incl. operating costs & VAT: EUR 150,- (obligatory to rent)
- Tenancy agreement preparation costs: EUR 300,- plus VAT.
- Fixed term: 5 years
- Deposit: 3 gross monthly rents
- Occupancy: possible immediately
Location – urban & green at the same time:
The apartment is located on the exclusive Meiereistraße in “Viertel Zwei” in the 2nd district – one of Vienna’s most sought-after addresses. Here you can enjoy the perfect balance between an urban lifestyle and an idyllic natural setting.
Within a few minutes you can reach the Stadion U2 station, as well as the Krieau station, providing excellent connections to the city centre. Stadion Center offers all shopping facilities just around the corner, while Ernst-Happel-Stadion provides sports and cultural events.
For leisure & relaxation, the expansive Prater awaits you with its Praterallee, jogging and cycling routes, charming cafés and, of course, the famous Ferris wheel.
Ausstellungsstraße and Vorgartenstraße offer further shopping facilities, dining options and a lively infrastructure. Despite this central location, you live quietly, surrounded by greenery and exclusively – with an incomparable view across the city.
Energy performance certificate
The heating energy demand is 21,80 kWh/m2a, which corresponds to class A.
Mr Ihsan Poyraz will be happy to assist you with any further questions or viewings at +43 699 198 00 00 8 or by email at [email protected].
We point out that a family or economic relationship exists between the broker and the client. The real estate agent declares that – contrary to the usual business practice of the dual agent in the real estate industry – he acts exclusively for the landlord.
Note: The information provided in this listing is for general information only and may be subject to change. No liability is assumed for its accuracy and completeness.
We point out that a family or economic relationship exists between the broker and the third party to be brokered.
The real estate agent declares that – contrary to the usual business practice of the dual agent in the real estate industry – he acts exclusively for the landlord.
Around 1020
Wien
Key information
Amenities
- Underground parking
- Elevator
- Shower
- Storage
- Wheelchair accessible


Total monthly cost
About your broker
A second look

Ask Ihsan directly
Ihsan knows this place inside out!
Ihsan usually responds within a few hours.