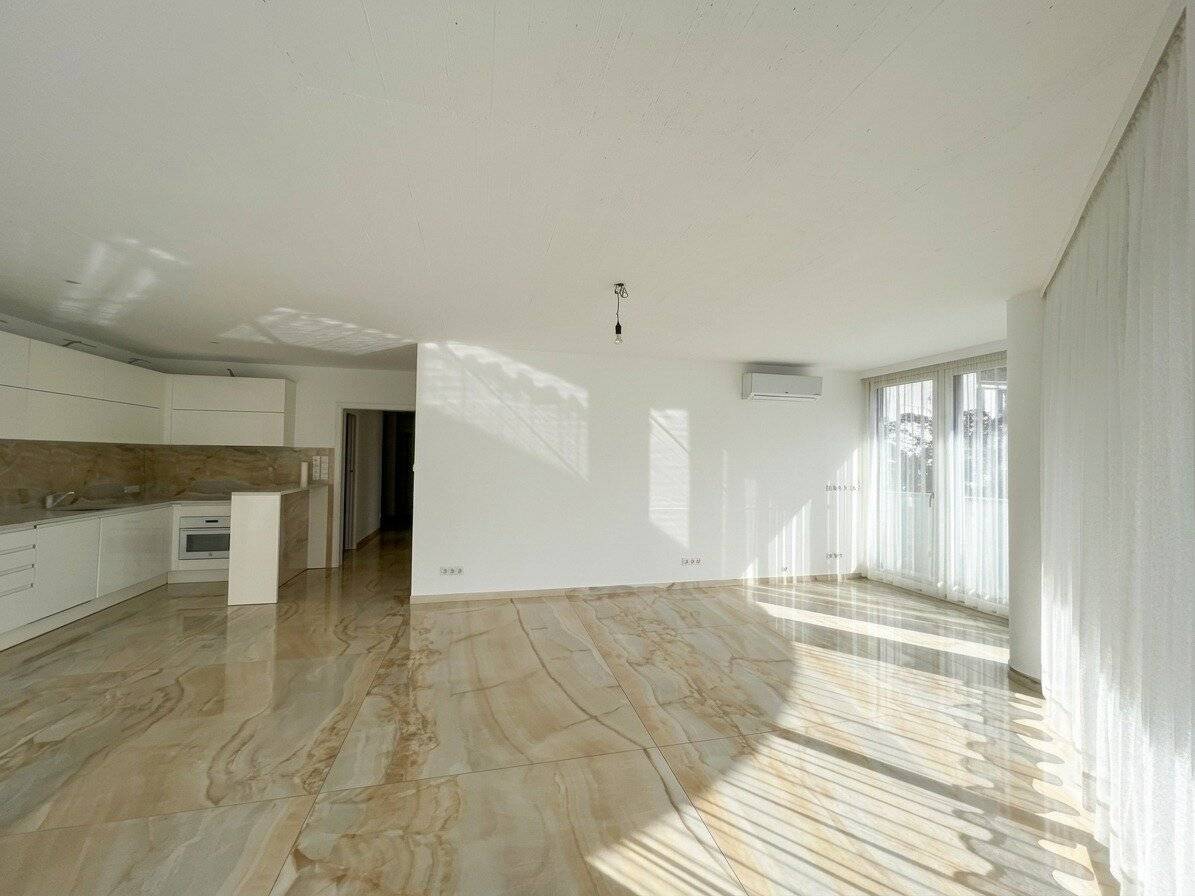


Representative 5-room apartment with sunny balcony and garage parking space
Around 1020 Wien- 155 m²
- 5 Rooms
- 2 Baths
More details
About this apartment
Representative 5-room designer apartment in a new building with sunny balcony & garage parking space
4th lift floor • 4 bedrooms • 2 luxury bathrooms with WC • Air conditioning • Underfloor heating • Underground garage in the building
This bright 5-room apartment is presented in a modern building. The property combines contemporary living comfort with maximum functionality and a well-thought-out floor plan – ideal for families as well as discerning couples.
The centerpiece of the apartment is the spacious, bright living and dining area with an integrated designer kitchen in elegant glossy white and floor-to-ceiling window front. From here, you can access the sunny loggia with high-quality wooden decking directly.
With a total of four separate bedrooms, the property offers maximum flexibility for individual living dreams: whether children’s room, guest room or a representative home office. Two modern designer bathrooms with WCs in stylish marble look guarantee perfect comfort and privacy in everyday life.
Equipment highlights:
- Floor coverings: Elegant fine stoneware in glossy marble look in the living area and in two bedrooms; real wood parquet in the two other rooms.
- Designer kitchen: Handleless white high-gloss kitchen with bar area, including all branded electrical appliances (oven, Ceran/induction hob, extractor hood, dishwasher, built-in refrigerator).
- Two wellness bathrooms: Luxuriously tiled in warm marble look, equipped with bathtub, glass shower partition, washbasin with vanity unit, illuminated LED mirror cabinet, towel warmer and wall-hung WC.
- Room climate: Underfloor heating for pleasant warmth in winter as well as air-conditioning units for hot summer days.
- Storage space: High-quality built-in cupboards as well as a separate walk-in cloakroom (wardrobe room).
Notice pursuant to the Energy Performance Certificate Presentation Act: An energy performance certificate has not yet been presented by the owner or seller, despite our explanation of the generally applicable obligation to present one and our request that one be prepared. Therefore, at least an overall energy efficiency corresponding to the age and type of the building is deemed agreed. We assume no guarantee or liability whatsoever for the actual energy efficiency of the offered property.
The real estate agent declares that – contrary to the usual business practice in the real estate industry of acting as a dual broker – he acts exclusively for the landlord.
Infrastructure / Distances
- Health
- Doctor <500m
- Pharmacy <500m
- Clinic <500m
- Hospital <500m
- Children & Schools
- School <500m
- Kindergarten <500m
- University <500m
- Upper-level school <1.500m
- Local amenities
- Supermarket <500m
- Bakery <500m
- Shopping center <1.500m
- Other
- ATM <500m
- Bank <500m
- Post office <500m
- Police <500m
- Transport
- Bus <500m
- Subway <500m
- Tram <500m
- Train station <500m
- Motorway access <3.000m
Distances as the crow flies / Source: OpenStreetMap
Around 1020
Wien
Key information
Amenities
- Underground parking
- Elevator
- Refrigerator
- Bathtub
- Shower


Total monthly cost
About your broker
A second look

Ask Anna directly
Anna knows this place inside out!
Anna usually responds within a few hours.