

Spacious Workshop Hall with Excellent Access near Salzburg
Around 5323 Ebenau- 577 m²
More details
About this commercial
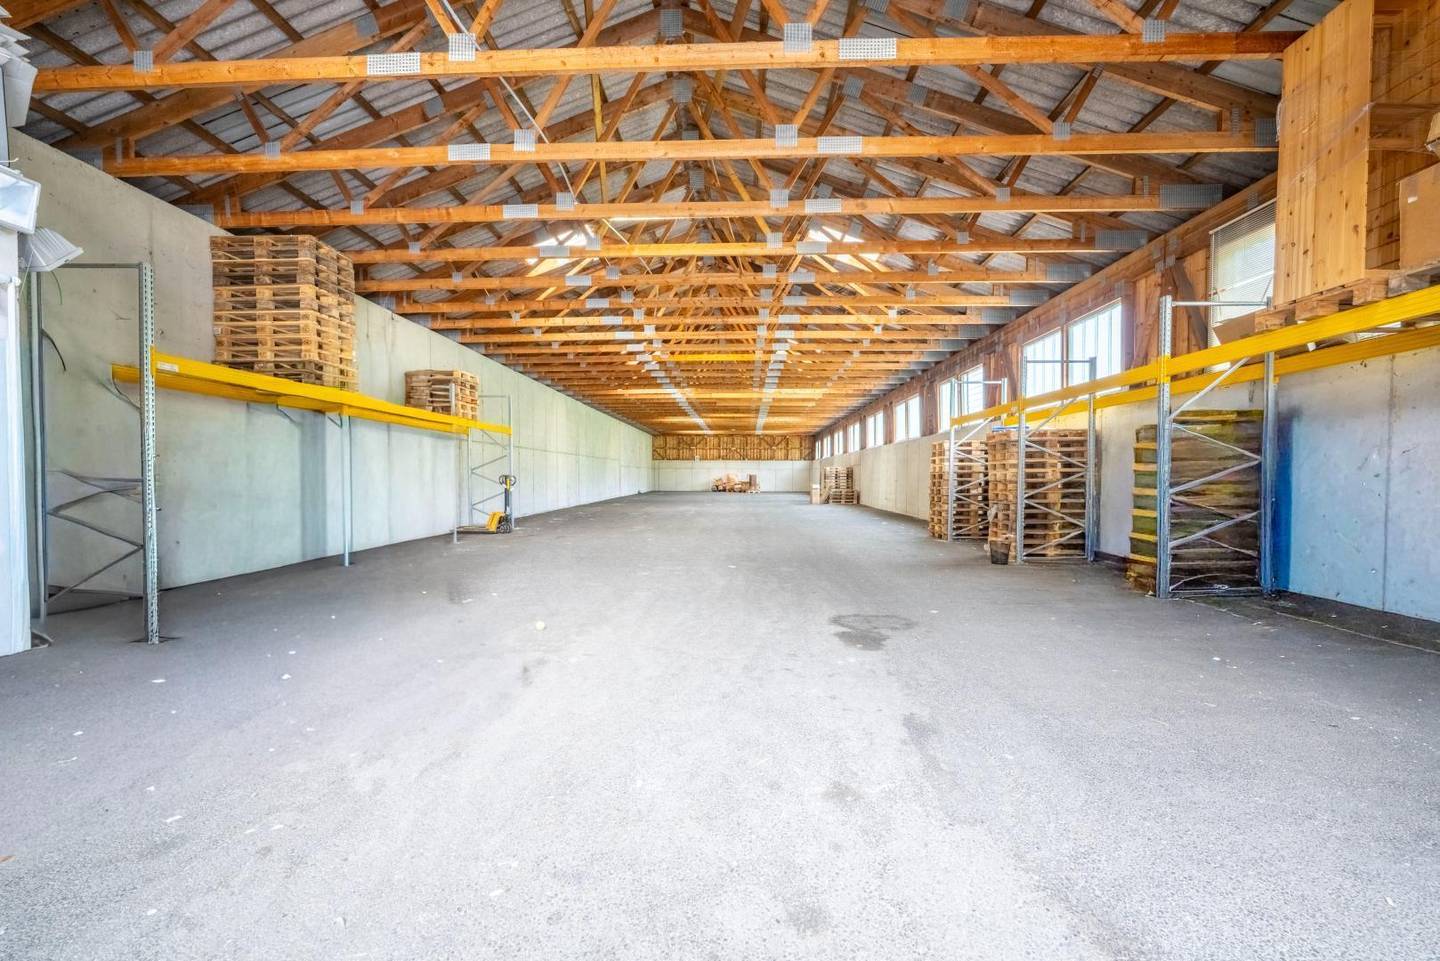
This commercial hall offers companies the opportunity to design a generous area long-term according to their own requirements. With approximately 577 m² of usable space, a hall length of approximately 49.60 meters and an interior width of approximately 11.64 meters, the property is suitable for a wide variety of commercial uses – from storage and logistics through crafts and production to individual business concepts.
The hall built in 1992 impresses with its solid construction. The side concrete walls ensure a robust and durable structure, while the roof construction is made of wood and enables a generous, openly usable hall area.
Particularly noteworthy is the high incidence of daylight. Numerous window areas create pleasant working conditions and reduce the need for artificial lighting during the day. This makes the hall suitable not only as storage space but also for craft businesses, assembly work, light production or other commercial uses.
The hall currently has a power connection. Sanitary facilities are currently not available. However, the owner is open to tenant-side adaptations and investments. For long-term rental relationships, sanitary facilities, office space, workshop areas, lifting equipment or other operational facilities can be created, for example.
The hall is also ideally suited for larger deliveries. Access with trucks as well as high cube containers is possible without any problems. Due to the commercial use of the location, deliveries, cargo handling and arrivals and departures can be arranged flexibly, which represents a considerable advantage, especially for logistics companies, storage operations, craft businesses or manufacturing companies.
A minimum rental period of five years is aimed for. In addition, there is a willingness to agree long-term rental relationships as well. This offers companies the opportunity to develop the location sustainably and adapt it to their own needs.
If additional space is required, further storage, operational or open spaces on the premises can be made available after consultation.
Bright interior through numerous windows
Power connection available
Truck access possible
Access with high cube containers possible
Flexible arrival and departure times
Individual expansion and development options
Additional areas available after consultation
Approx. 577 m² usable space
Hall length approx. 49.60 m
Interior width approx. 11.64 m
Year of construction 1992
Massive concrete walls
Roof construction made of wooden trusses
Minimum rental period 5 years
Long-term rental relationships desired
The commercial hall is located in Ebenau and impresses with its good accessibility within the Salzburg economic region.
- Thalgau and the Westautobahn A1 access in approx. 10 to 12 minutes by car
- Salzburg city center in approx. 25 minutes by car
- Hallein in approx. 20 minutes by car
The proximity to the motorway as well as the good connection to Salzburg make the location particularly attractive for companies in the areas of storage, logistics, crafts, production and trade. Due to the commercial use of the surroundings, flexible operating and delivery times are possible.
Information in accordance with legal requirements: Rent €2490 VAT €0 Total amount €2490
Around 5323
Ebenau
Key information
Amenities
Total monthly cost
About your broker
A second look
Ask Julia directly
Julia knows this place inside out!
Julia usually responds within a few hours.