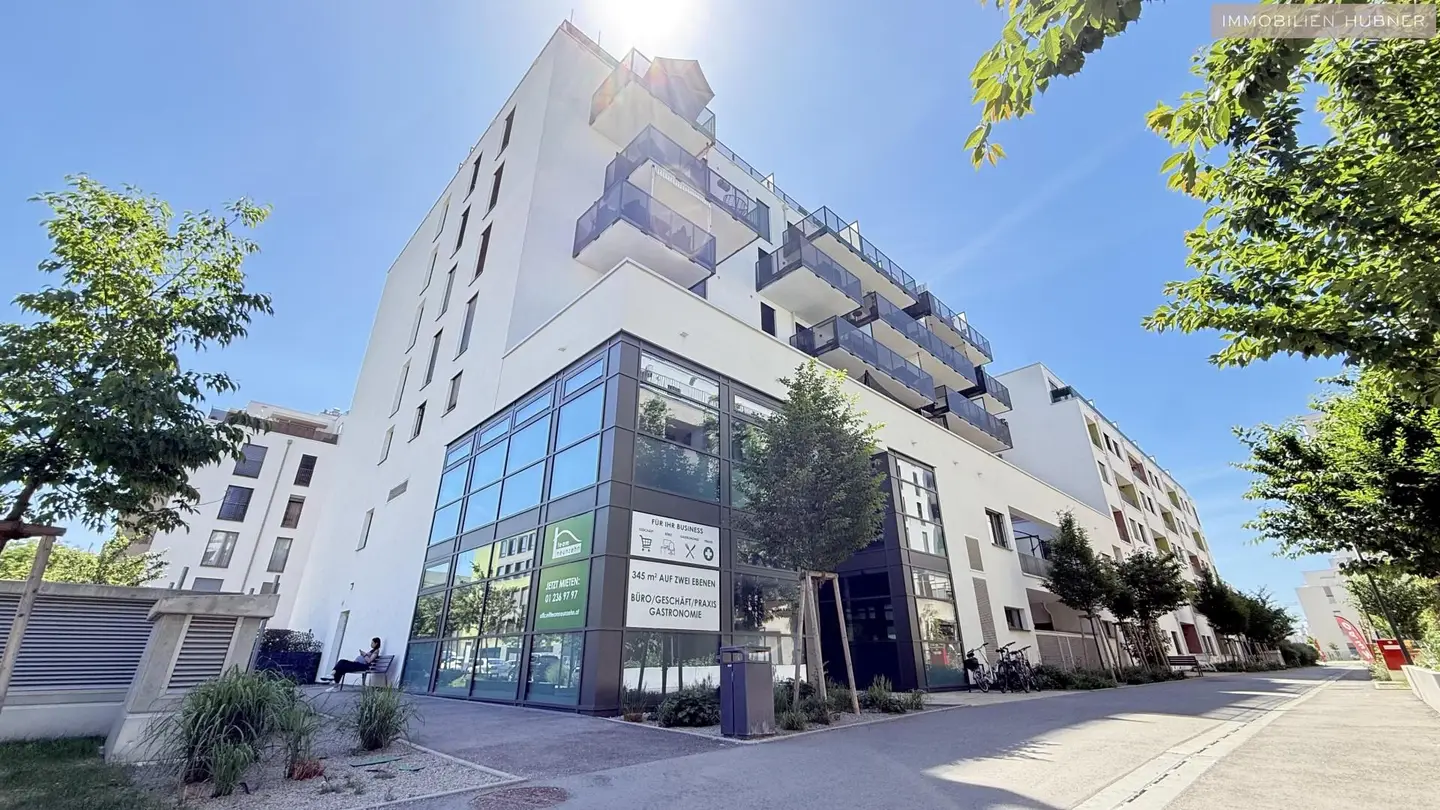


Flexible Commercial Space in Shell Construction with Elevator
Around 1220 Wien- 344 m²
More details
About this commercial
Flexible commercial space in premium bare shell – Individually configurable to your requirements!
For rent, this modern commercial space in premium bare shell with a total usable area of approximately 344,53 m² is available. The space offers prospective tenants the rare opportunity to design and expand the premises according to their own operational requirements and preferences. A investment grant is provided by the landlord!
The unit extends over the ground floor and the 1st floor. The areas are connected directly via a generous staircase, and there are additional accesses from the stairwell, where an elevator provides barrier-free accessibility. Due to the separate entrances, the spaces can also be rented separately if needed. In this case, the existing internal connection between the floors will be closed, creating two independent units.
Rent conditions:
- Base rent: only € 10,50/m² plus VAT
- Operating costs: approx. € 2,80/m² plus VAT
- Total usable area on both levels: approx. 344,53 m² (partial rental possible)
ROOM LAYOUT IN BULLETS
- Ground floor
- 175,65m² - flexible room layout, sanitary facilities as needed
- 1st floor
- 168,88m² - flexible room layout, sanitary facilities as needed
Due to the premium bare shell condition, the property is especially suitable for companies that value an individualized room layout, modern working environments, and a tailored fit-out. Whether traditional retail, open-space concept, practice, or service use – numerous design possibilities are open.
HIGHLIGHTS and FEATURES
- premium bare shell
- flexible room design
- fit-out as required
- modern and bright
- barrier-free access to both levels
- optimal public transport connections
- all daily amenities in close proximity
- parking spaces in the in-house garage
- investment grant from the landlord
The property is located in a dynamic development area in Vienna’s 22nd district and benefits from a steadily growing residential and commercial structure. The property is situated in the heart of a modern new-build quarter with around 134 apartments and numerous other residential projects in the immediate surroundings. This creates an attractive environment with high footfall and a continually expanding catchment area.
PUBLIC TRANSPORT CONNECTIONS
- U1 Kagraner Platz and Rennbahnweg
- Tram: 26, 27
- Bus: 22A, 24A, 27A
What stands out is the excellent transport links: The U1 stations Kagraner Platz and Rennbahnweg are reachable within a few minutes and offer a direct connection to Vienna’s city center. This infrastructure is complemented by several bus and tram lines and a rapid connection to the A23 and the regional transportation network.
In the immediate vicinity there are numerous local suppliers, schools, kindergartens, medical facilities, gastronomy and service providers. The combination of urban infrastructure, high living quality, and ongoing district development makes this site particularly attractive for companies with a long-term perspective.
FIRST PAYMENT
- First month’s rent
- Security deposit: 3 BMM
- Commission: 3 BMM
- Stamping fee for the tax office
We are happy to inform you in a personal meeting about the diverse usage possibilities and the individual design options of this attractive commercial space.
CONTACT
- Ms. Kerstin Fried
- Email: [email protected]
- Mobile: +43 664 88 730 881
Information pursuant to statutory requirements:
- Rent €3617,56 plus 20% VAT
- Operating costs €964,68 plus 20% VAT
- VAT €916,45
- Total amount €5498,69
- Heating energy demand: 43.19 kWh/(m²a)
- Class of heating energy demand: B
- Overall energy efficiency factor: 0.8
- Class of overall energy efficiency factor: A
Around 1220
Wien
Key information
Amenities
- Elevator
- Storage


Total monthly cost
About your broker
A second look

Ask Kerstin directly
Kerstin knows this place inside out!
Kerstin usually responds within a few hours.