

Marinonigasse 2a, 1210 Wien
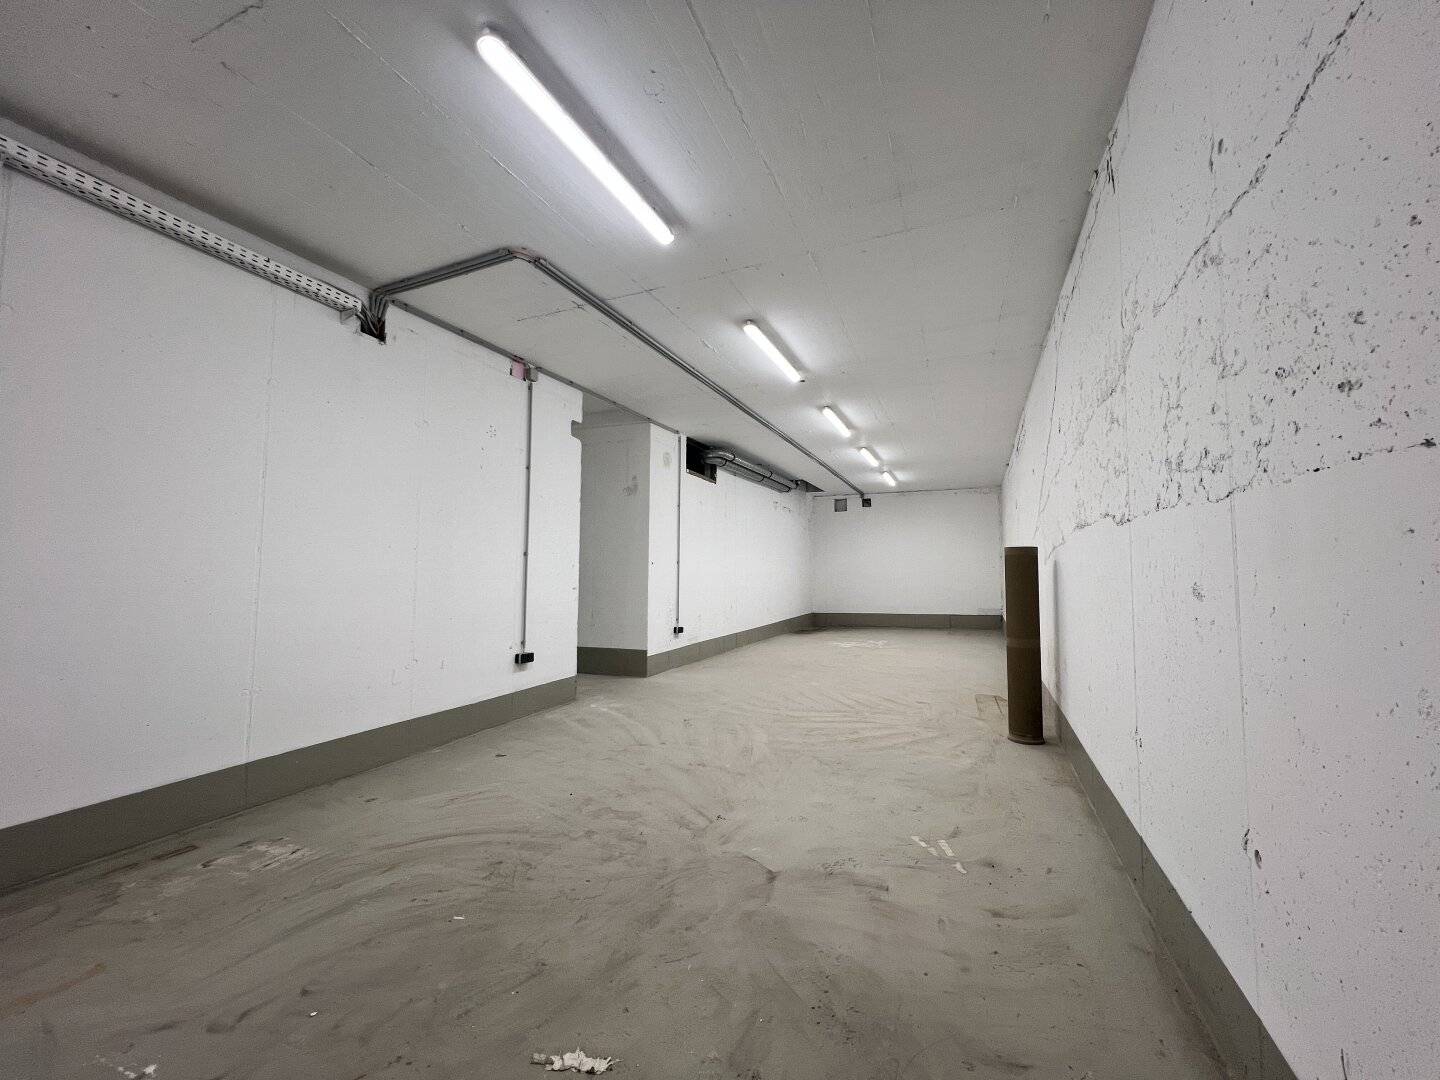
Storage / Basement Compartment with approx. 55 m²
Marinonigasse 2a, 1210 Wien11€/m² - month
Total:600€
- 55 m²
More details
Last updated on 05/29/2026
52 views
New build · Constructed in 2025
First occupancy · April 2025
Located on the souterrain level
Building with 3 floors
About this commercial
Access to the storage is via the stairwell of the newly constructed house.
However, the lift can also be used to transport items from the ground floor to the basement.
We would like to point out that there is a familial or economic close relationship between the intermediary and the third party to be mediated.
The intermediary acts as a dual agent.
- Infrastructure / Distances
- Health
- Doctor <200m
- Pharmacy <325m
- Clinic <3.775m
- Hospital <700m
- Children & Schools
- School <575m
- Kindergarten <625m
- University <1.325m
- Upper secondary school <4.975m
- Nearby amenities
- Supermarket <100m
- Bakery <225m
- Shopping center <3.275m
- Other
- ATM <225m
- Bank <225m
- Post office <2.775m
- Police <775m
- Transport
- Bus <175m
- Subway <3.225m
- Tram <225m
- Train station <3.125m
- Highway access <3.725m
- Distance as the crow flies / Source: OpenStreetMap
- Health
Marinonigasse 2a
1210 Wien
Loading map
Key information
Size
55,3 m² living area · 55,3 m² usable area
Energy details
Available
Contract duration
5 years · Fixed contract
Amenities
- Elevator

Total monthly cost
11€/m² - month
Total:600€
Included
Rent
Base + 75€ VATOperating costs
Base + 25€ VATAbout your broker
A second look
Floor plan
P
Ask Peter directly
Peter knows this place inside out!
Peter usually responds within a few hours.