

The Best … at the Platz?"?,
Rudolfsplatz, 1010 Wien- 136 m²
- 1 Room
More details
About this commercial
The best … on the square!
For exclusive hotels it matters to be regarded as the "best house on the square." And where is yours, is your company, at its best? For isn’t it the goal of every entrepreneur to be perceived in the market as the best and to maintain this position for the long term?
And where could this be better than in a setting like here – centrally at Rudolfsplatz? In a well frequented location around the Rudolfspark, in the best company of a colorful mix of various industries, the downtown area only a short distance away and easily accessible, whether by public or private transport.
But even if the surroundings around a commercial space matter a lot – it takes more to establish a successful operation. Because if you rent a commercial space, then one that is modern, friendly, inviting, visible, adaptable.
The purpose is only fulfilled when the commercial space is not only in an excellent location but also beautiful, aligned with the tenant's personality, inspires the employees and attracts customers.
Yet it can, even in a metropolis like Vienna, be quite a problem to discover a reasonably generous and at the same time visually appealing commercial space that also offers the right ancillary spaces (storage spaces)…
So what to do if you do not want to rent a separate storage alongside business/sales premises and do not want to spend time chasing after your own products, investing the energy instead in driving the business forward?
Then you will find here exactly what you are looking for — a total area of approximately 137 m², spread over two levels.
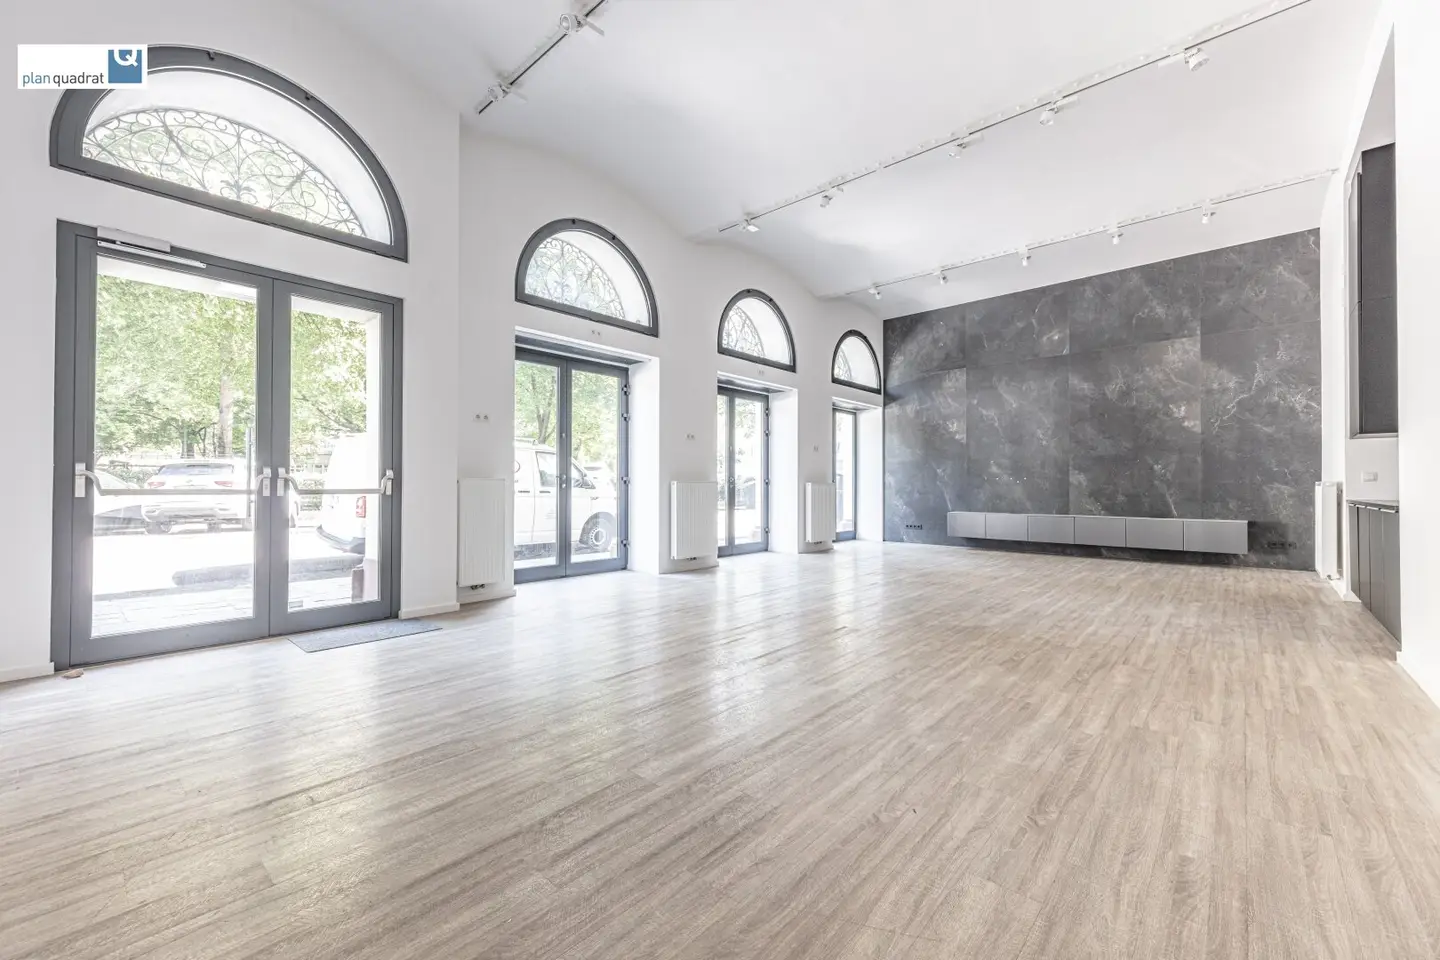
The ground-floor level is occupied by a generous business / sales room (about 64 m²), with near full-surface front glazing.
The vinyl flooring laid here (and also on the lower level) is understated in color, does not push itself to the foreground and will harmonize with everything that lies at its feet soon — in the true sense of the word.
Pleasant in appearance (the similarity to parquet flooring is striking, yet vinyl flooring is considerably more durable than wood and also much easier to clean and maintain) it provides, together with the ubiquitous influx of light through the generous glass surfaces that boundary the spaces to the street, and the high vaulted ceiling, an irresistibly inviting atmosphere.
And when on gloomy days, or with ever earlier dusk, the natural light for illumination is not (longer) sufficient – rails-mounted spots flexibly attached ensure that in the sales / business room everything is always lit properly! Separately controllable ceiling lights in the area of the three "front windows" also ensure that here, quite individually, the perfect stage is created for everything you intend to present — pushed to the center of attention, curious looks from passers-by are surely guaranteed!
In this room, thanks to the previous tenant, a tea kitchen has already found its place. Behind matte-black fronts that reach to the ceiling, there is not only a lot of storage space, but a small refrigerator and a dishwasher have also found space.
On the lower level, the storage level, you will also find not only the named storage space (about 42 m²), but also the toilets and a storage room.
The three existing WC rooms (access not wheelchair accessible) are tastefully designed – large-format sand-colored wall and floor tiles meet the plain white of the ceramics from the WC and hand washbasin. The two toilets in front of the storage access are designed as customer WCs; the larger WC in the storage area as a staff toilet.
This is it — the economic future for those who have the skill, the knowledge, the product and the will to turn a "neutral" space into the stage of their own ideas and to play them with joy! Stand out, go your own way, show creativity!
We would be happy to show you through your new commercial premises. Mr. Heinrich Pichler is available at the number +43 664 10 11 065 for arranging a viewing appointment!
Please note:
that the use of the premises (business / sales level) for running a gastronomy operation / events operation is not possible.
that the storage level is legally designated only as storage and thus can only be used for this purpose (the existing supply and exhaust system is designed for this purpose; installing a more powerful system is not possible for structural reasons).
that access to the sanitary facilities could not be made wheelchair accessible.
that the tea kitchen, as well as the sideboard element on the side wall, was left in the object by the previous tenant and, from the landlord's side, no warranty for the (future) function of the equipment / devices can be provided, i.e. repairs / replacements would not be carried out at the landlord's initiative and cost.
that the rental can be made exclusively to companies whose turnover is VAT deduction eligible; when submitting bids the documents should include a corresponding confirmation from the tax advisor.
that the photos of the lower level of the premises show the condition before the most recent rental (took place 2024).
Around 1010
Wien
Key information
Amenities
- Storage

Total monthly cost
About your broker
A second look
- Energieausweis281KB · PDFEnergieausweis281KB · PDF
Ask Heinrich directly
Heinrich knows this place inside out!
Heinrich usually responds within a few hours.