
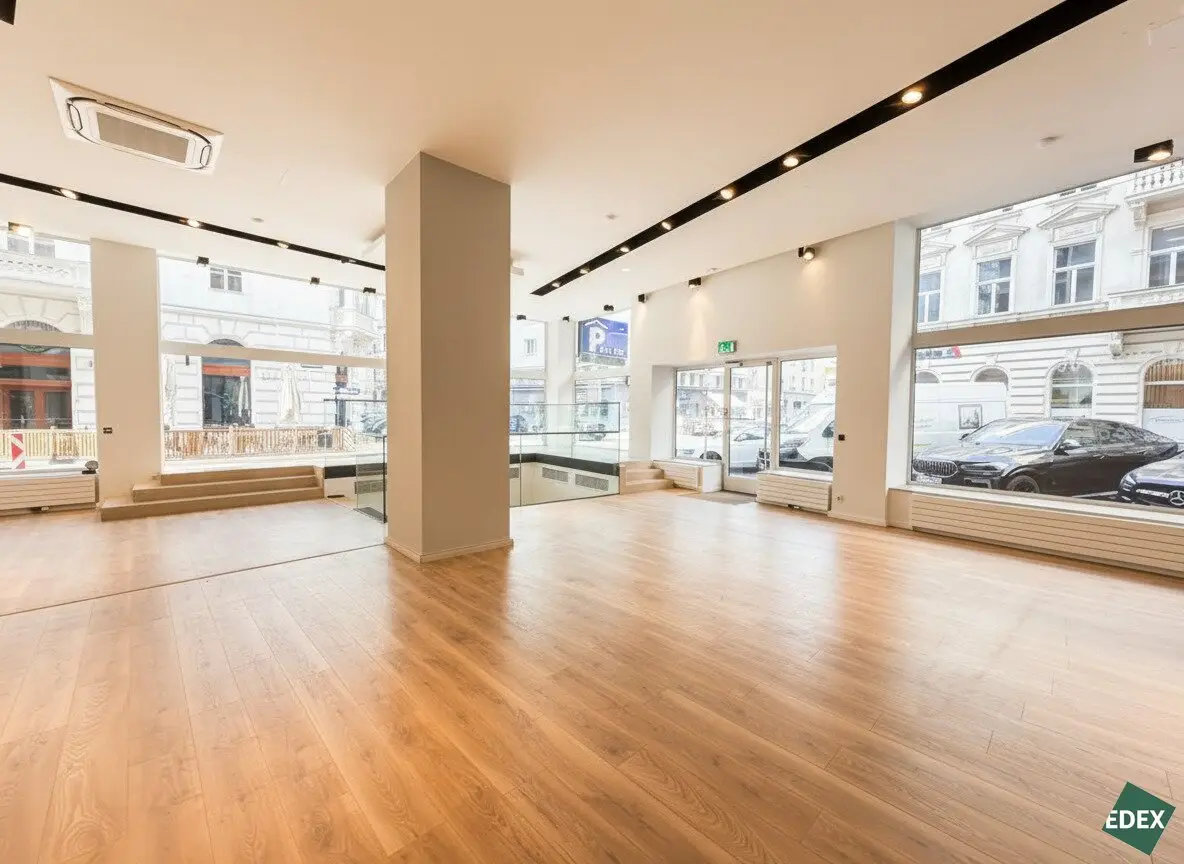

High-quality retail space on two levels with generous display windows and high visibility
Around 1010 Wien- 297 m²
More details
About this commercial
Highlights
- Zentrale Lage im 1. Bezirk mit ausgezeichneter Frequenz
- Hohe Sichtbarkeit durch umlaufende Auslagenfronten
- Flexible Flächenstruktur über zwei Ebenen
- Untergeschoß mit ca. 90,60 m² als ergänzende Nutzfläche
- Kühlung und IT-Verkabelung vorhanden
- Sehr gute Eignung für Retail-, Showroom- oder Dienstleistungskonzepte
The property
This versatile commercial space is located in a very good downtown location and convinces with its strong presence as well as its high visibility. The generous display areas extend across several sides and enable an optimal presentation as well as an effective external perception.
The space is spread over two levels and thus offers flexible usage options for a wide range of concepts – from classic retail to showroom uses to service-oriented business models. The existing room structure allows a clear separation of sales, consulting and ancillary areas.
Additionally, a basement area of around 90,60 m² is available and thus contributes to functional efficiency. The two levels are connected by an elegant staircase; the basement additionally has access to the stairwell.
The sanitary area is modernly designed and equipped with porcelain stoneware and high-quality fittings. A kitchen area is available; this is currently handed over without appliances and thus offers scope for design depending on the individual usage concept.
In addition, the space has contemporary technical equipment, including swiveling ceiling spotlights and spot lighting, a structured IT cabling including server as well as cooling. Heating is provided by a central building heating system via district heating.
Overall, the property combines an attractive downtown location with high customer frequency, excellent visibility and a functional as well as modern equipment – ideal prerequisites for sustainable business concepts.
The heating costs are already included in the operating costs listed.
Transport connections & location
The property is located in a central Vienna city centre location and is excellently connected to the public transport network:
U-Bahn: U1 und U4 in fußläufiger Distanz
Straßenbahn- und Buslinien in unmittelbarer Umgebung
Sehr gute Erreichbarkeit sowohl für Kunden als auch für Mitarbeiter
The surrounding area is characterized by a lively mix of retail, gastronomy and service businesses and ensures a consistently high pedestrian frequency.
All prices quoted are plus the statutory value added tax.
Infrastructure / distances
- Health
- Doctor <500m
- Pharmacy <500m
- Clinic <500m
- Hospital <1.000m
- Children & schools
- School <500m
- Kindergarten <500m
- University <1.000m
- Higher school <1.000m
- Daily supply
- Supermarket <500m
- Bakery <500m
- Shopping center <1.500m
- Other
- Cash machine <500m
- Bank <500m
- Post office <500m
- Police <500m
- Transport
- Bus <500m
- U-Bahn <500m
- Tram <500m
- Train station <500m
- Motorway access <3.000m
Angaben Entfernung Luftlinie / Quelle: OpenStreetMap
Around 1010
Wien
Key information
Amenities
- Storage

Total monthly cost
About your broker
A second look

Ask Harald directly
Harald knows this place inside out!
Harald usually responds within a few hours.