

Wohnung with prominent street frontage and extensive cellar
Around 1080 Wien- 718 m²
More details
About this commercial
Valmacor Object No.: 3358/2031
More offers on www.VALMACOR.at
We present and offer today this exceptionally spacious commercial premises for unlimited-term rental in a highly visible location on Josefstädter Straße in Vienna’s 8th municipal district.
The property has a total usable area of approximately 718.55 m², consisting of approximately 214.01 m² of street-facing commercial space on the ground floor and a further approximately 499.82 m² in the basement and semi-basement.
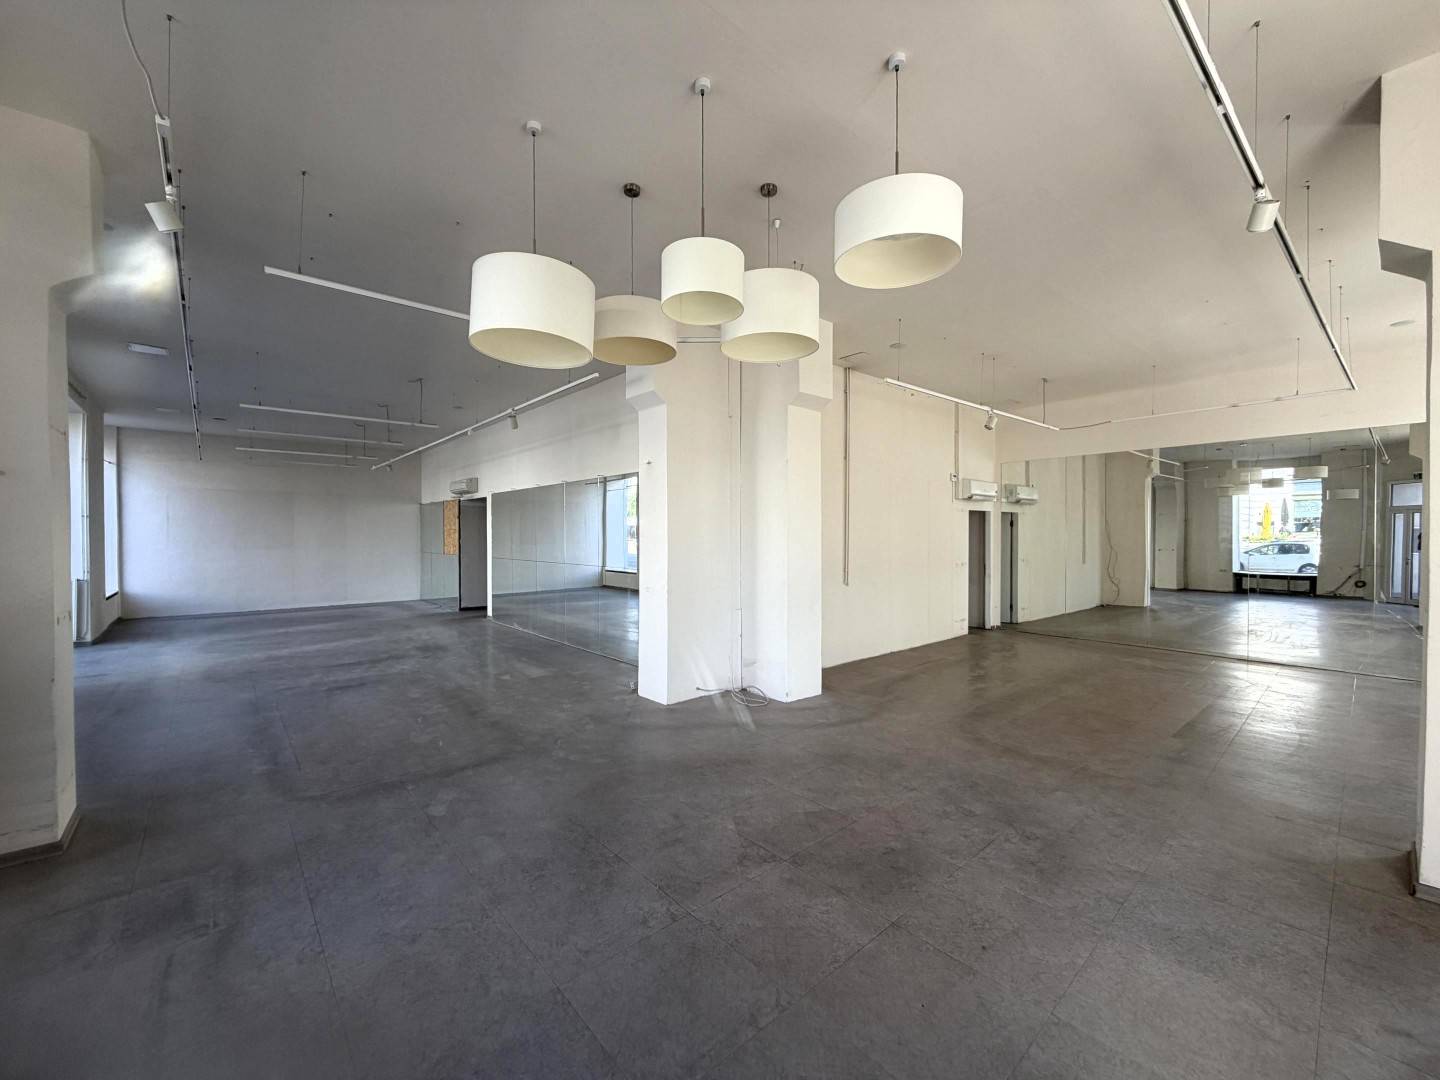
The ground-floor area is largely open-plan and features large street-facing windows and display windows. This provides very good visibility and a spacious, flexibly designable retail or commercial area.
The ground-floor floor plan confirms the largely contiguous commercial space as well as the internal access to the ancillary areas.
Ground floor
The approximately 214 m² main area is suitable for a wide variety of commercial usage concepts due to its size and open structure.
Large windows facing Josefstädter Straße ensure good lighting and excellent external effect. The existing room structure can be adapted depending on the future usage concept.
The commercial premises are in need of renovation and adaptation and thus give a future tenant the opportunity to largely adapt equipment and design to their own requirements.
Basement
A particular feature of the property is the exceptionally extensive areas in the basement and semi-basement totaling approximately 499.82 m².
The areas consist of several interconnected sections with partly characteristic vaults and historic brick structures.
They are particularly suitable as storage, archive, depot or other ancillary areas and are an interesting addition to the actual commercial area, especially for users with larger space requirements.
Certain sections have natural lighting through high-lying windows.
The basement plan shows the considerable extent of the lower-level areas belonging to the commercial unit.
Any further use of the basement areas depends on the respective usage concept as well as the regulatory and trade law requirements.
Location and visibility
Josefstädter Straße is one of the important commercial and traffic arteries of the 8th district and the commercial premises are in a particularly well visible position in the area of Lerchenfelder Gürtel. Tram, underground and other public transport are in the immediate vicinity and ensure a corresponding frequency.
The combination of large display windows, a heavily frequented street location and very extensive ancillary areas makes the property particularly interesting for companies that want to combine sales, presentation or commercial areas with an exceptionally large storage and area offering.
The rental object will be handed over in its current condition. Adaptations and the permissibility of the usage intended by the tenant must be examined in accordance with the contractual agreement and the necessary official approvals.
Worth emphasizing
is the long street front of just under 25 meters, which offers the premises excellent advertising effect. The majority of the display areas are on the Gürtel, a smaller part on Josefstädter Straße.
- Availability: within one month.
- Target group: The property is ideal and aimed at retailers, food concepts or service providers of almost all kinds (excluding gastronomy and prostitution) who want to benefit from a well visible location.
- Non-genuine tax-exempt companies are unfortunately also excluded for tax reasons; a given input tax deduction is a prerequisite.
Another important prerequisite
for renting is the tenant’s explicit willingness to carry out all renovation and adaptation work desired by them and all modifications and equipment necessary for their own business operations exclusively at their own expense. Obtaining an operating permit is also solely the responsibility of the future tenant.
Inquiries will be answered immediately only if full details of first and last name, telephone number and postal address are provided.
Has this property aroused your interest?
Then request without obligation, Mr. DI Corneliu TANASESCU is gladly personally available for advice at +43 699 118 22 583.
Does the property not meet your expectations? You can find further offers at
www.VALMACOR.at
We treat you better!
Around 1080
Wien
Key information
Amenities
- Elevator

Total monthly cost
About your broker
A second look
- EG-DetailPlan Gf-Lokal1.56MB · PDFEG-DetailPlan Gf-Lokal1.56MB · PDF
- EG-DetailPlanSkizze Gf-Lokal833KB · PDFEG-DetailPlanSkizze Gf-Lokal833KB · PDF
- EG-LagePlan Gf-Lokal1.07MB · PDFEG-LagePlan Gf-Lokal1.07MB · PDF
- KG-DetailPlan Gf-Lokal1.03MB · PDFKG-DetailPlan Gf-Lokal1.03MB · PDF
- KG-LagePlan Gf-Lokal746KB · PDFKG-LagePlan Gf-Lokal746KB · PDF
Ask Corneliu directly
Corneliu knows this place inside out!
Corneliu usually responds within a few hours.