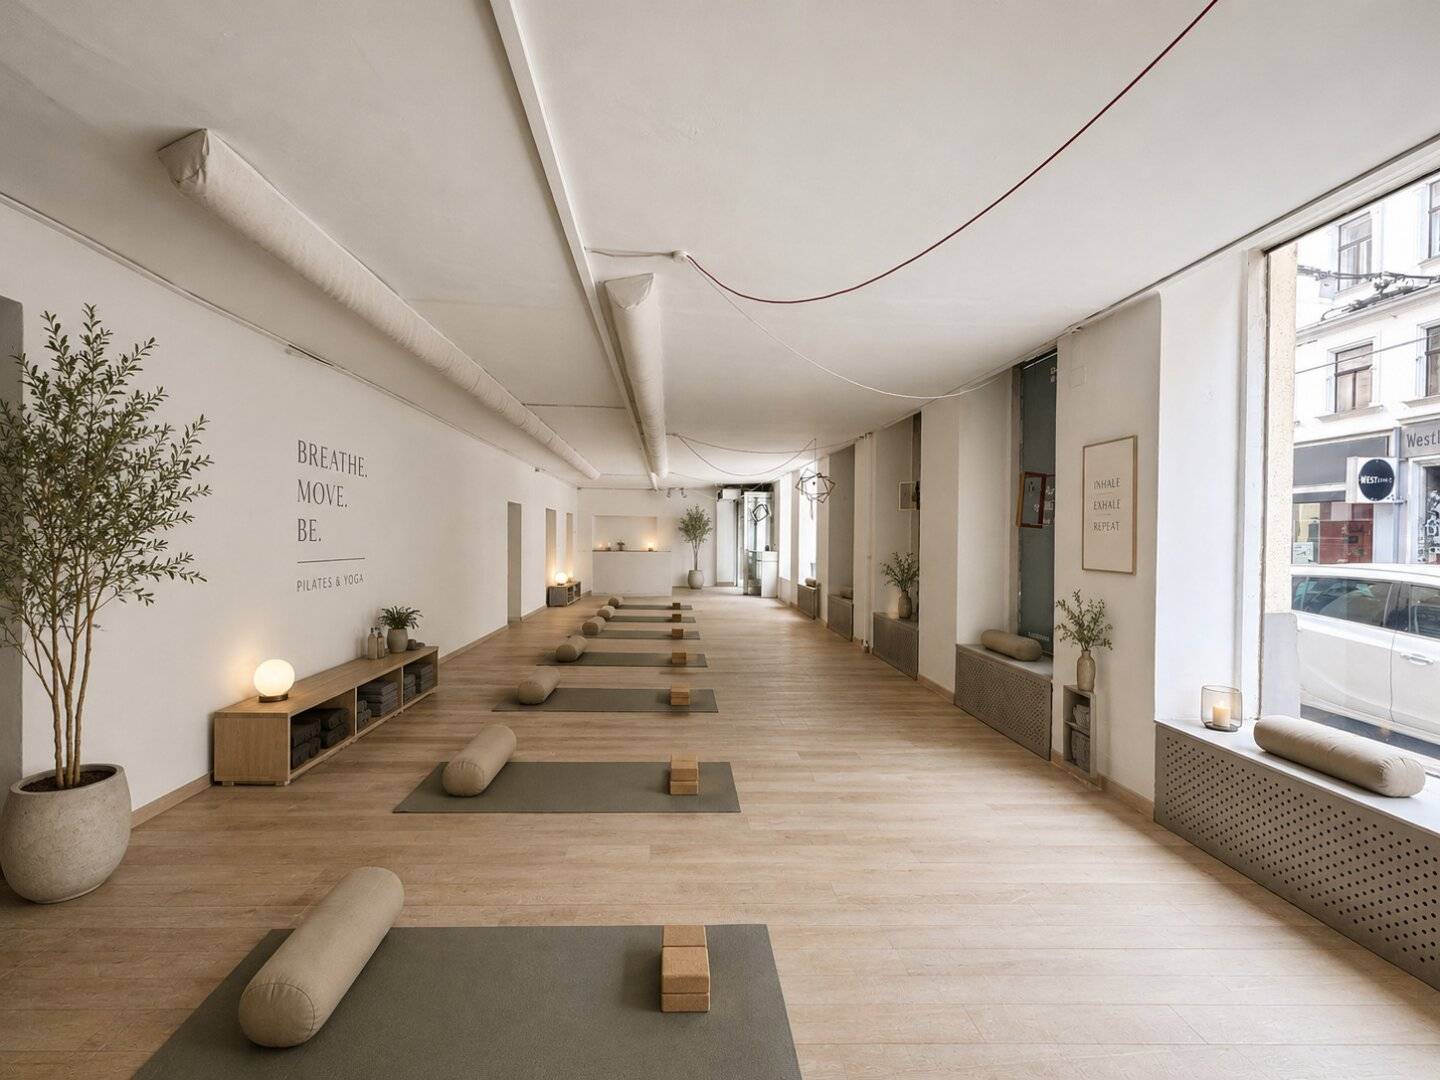

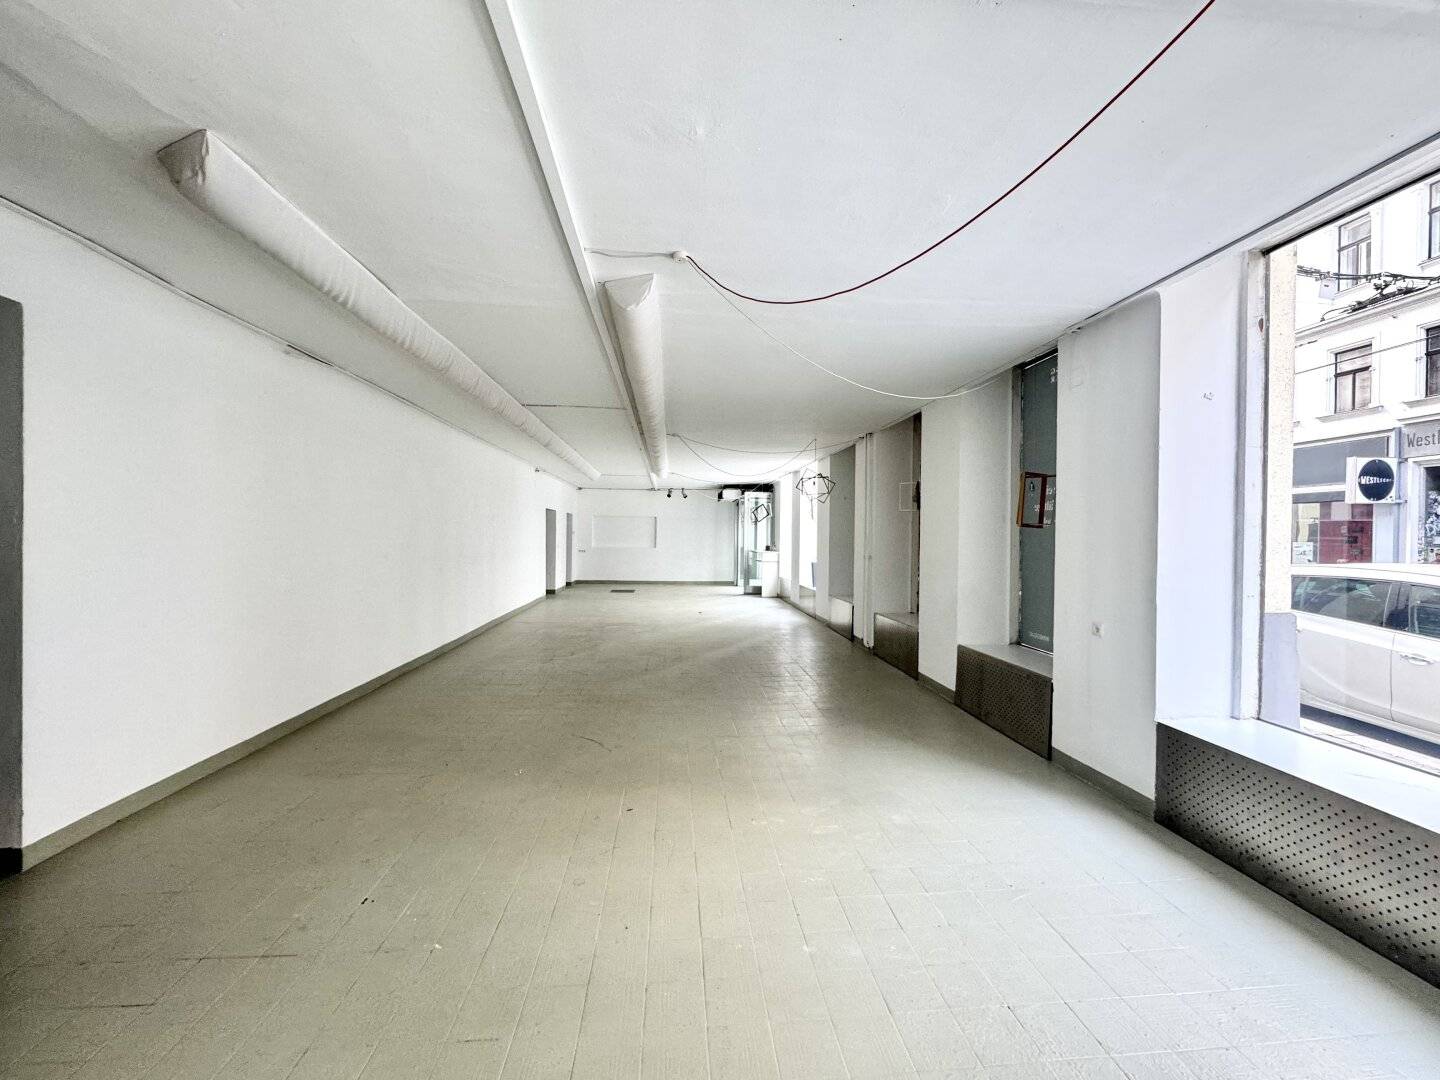
Street-facing commercial premises with large windows! Individually designable! Ideal for Pilates, Yoga, Atelier etc.
Westbahnstraße, 1070 Wien- 218 m²
- 3 Rooms
More details
About this commercial
The "Schottenfelder Hof" at Westbahnstraße 27-29 was built in 1908 according to plans by August Belohlavek by the firm Kupka & Orglmeister for the rubber goods manufacturer Josef Piwonka. The property consists of two interconnected double wings and two parallel, deep courtyard wings extending far into the plot. The "Schottenfelder Hof" impresses with its striking entrance and the quiet, greened inner courtyard.
The rentable unit can be used for retail, a studio or as an office. The approximately 219 qm are distributed over two large rooms, a small ancillary room with a separate toilet and access to a small inner courtyard as well as a storage/technical room in the mezzanine. The street-side sales or workroom offers seven display areas and a large glass door. The rear room has access to the stairwell and a toilet. The ceiling height is over 2,90 m. The entrance is directly via Westbahnstraße or via the stairwell.
Features
Renovation measures or individual adjustments can be arranged with the landlord or will be carried out by the landlord.
Conditions
Total rent: EUR (incl. operating costs and 20 % VAT)
Electricity and heating costs are not included.
Security deposit: 3 to 6 BMM (depending on creditworthiness)
Commission: 3 BMM
Lease term: unlimited
Start of tenancy: immediately
The stamping duty for the lease agreement is at the tenant's expense.
This property is offered to you for rent without obligation and subject to change.
The above information is based on information and documents provided by the owner and is given by us without guarantee.
The general terms and conditions and the regulation for real estate agents of the BM for Trade, Commerce and Industry, BGBL. 297/1996 apply as brokerage fees. In the event that a corresponding legal transaction is concluded in this regard, we will charge you a brokerage commission of 3 gross monthly rents plus statutory VAT.
We point out that there is a familial or economic close relationship between the intermediary and the third party to be mediated.
The intermediary acts as a dual agent.
Infrastructure / distances
- Health
- Doctor <250m
- Pharmacy <250m
- Clinic <250m
- Hospital <1.250m
- Children & schools
- School <250m
- Kindergarten <500m
- University <250m
- Higher school <500m
- Supply
- Supermarket <250m
- Bakery <250m
- Shopping center <750m
- Other
- ATM <500m
- Bank <500m
- Post office <500m
- Police <250m
- Transport
- Bus <250m
- U-Bahn <500m
- Tram <250m
- Train station <500m
- Motorway access <4.500m
Distance information as the crow flies / Source: OpenStreetMap
Around 1070
Wien
Key information
Amenities
- Storage

Total monthly cost
About your broker
A second look

Ask Patrick directly
Patrick knows this place inside out!
Patrick usually responds within a few hours.