

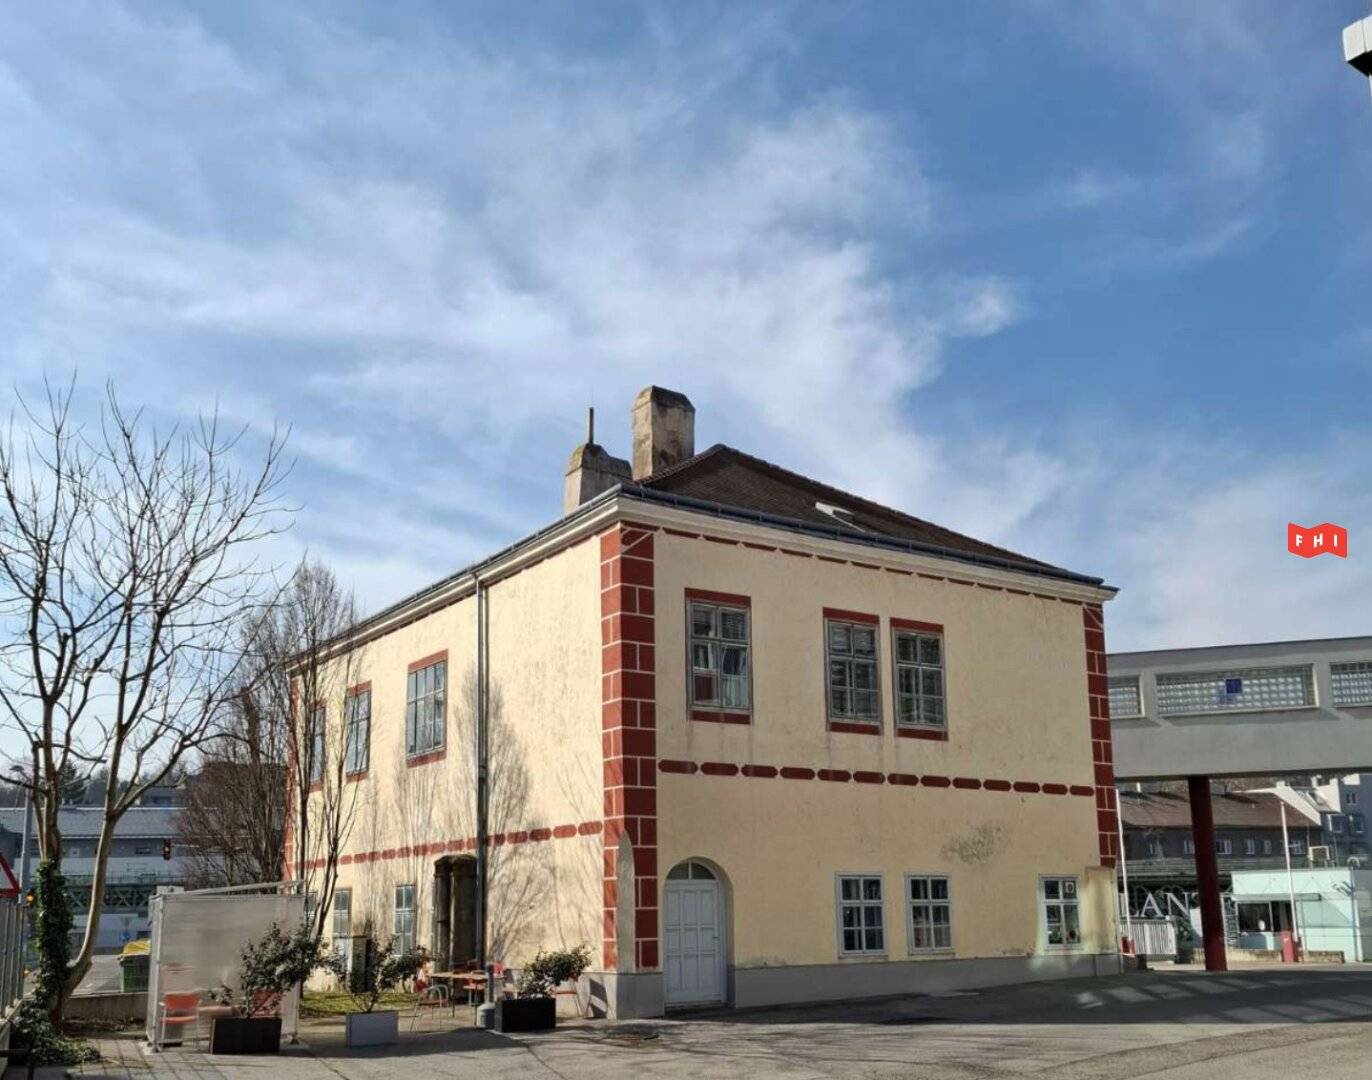
Modern storage spaces near U4 Hütteldorf with truck docking stations
Around 1140 Wien- 5.500 m²
More details
About this commercial
At the Vienna West exit in the 14th district, two separate storage areas of 668.67 m2 / 280.97 m2, i.e. a total of approx. rd. 950 m², are offered for rent from now on at approx. € 6.5 per m2. In addition, depending on requirements, office space in the same main building is also offered depending on requirements with approx. 500 - 970 m2 at € 9.0 per m2/M.
The building is the former headquarters of the Morawa Group and offers individually divisible, particularly bright office premises with separate kitchen areas, spacious conference rooms including terrace areas as well as an in-house canteen. Room air conditioning and IT cabling available.
The absolute highlight is the adjacent building of the former Old Mill from the 14th century with an additional approx. 300 m2 for representative purposes.
Layout:
- Approx. 670m2 hall with access and delivery via the rear of the building / approx. 280m2 hall with delivery via the docking stations at the front
- Office areas approx. 970 m² possibly divisible with approx. 500 m² each
- The central light-flooded stairwell divides the office and storage areas.
- The historic building next door also offers modern office areas with a total of 300 m² on two floors.
Equipment:
- Automatic gate system and electronic access controls
- Parking facilities on the premises (e-charging stations available)
- Truck docking stations on the front side and automated gates on the rear of the building
- According to the plan, storage areas marked in red are for Morawa own use and in yellow rented from October 2026
- According to the plan, green marked available storage space from September 2026 approx. 668.67m² / storage space 280.97m²
- According to the plan, orange marked common area Morawa and access to storage - Blue.
- Storage WC and truck docking ramps can be used proportionally
Infrastructure:
Central location at the West exit, both for public and individual transport. Direct connection to the West Autobahn A1, immediately next to the Park & Ride facility and only 5 minutes' walk to Hütteldorf station (U4, Westbahn and Schnellbahn). In the immediate vicinity there is a Hofer, Billa Plus as well as gastronomy such as e.g. Yume or Francesco.
The Rapid Stadium and the Colony Tennis Club are only a few minutes away from the location.
Note according to the Energy Certificate Submission Act: An energy certificate has not yet been submitted by the owner or seller, after our clarification about the generally applicable submission obligation, as well as the request for its preparation. Therefore, at least a total energy efficiency corresponding to the age and type of the building is deemed agreed. We assume no warranty or liability for the actual energy efficiency of the property offered.
The broker acts as a dual agent.
Infrastructure / Distances
- Health
- Doctor <500m
- Pharmacy <500m
- Clinic <2.000m
- Hospital <500m
- Children & Schools
- School <500m
- Kindergarten <1.000m
- University <1.500m
- Secondary School <4.000m
- Local amenities
- Supermarket <500m
- Bakery <500m
- Shopping center <4.000m
- Other
- ATM <1.000m
- Bank <1.000m
- Post office <1.000m
- Police <1.000m
- Transport
- Bus <500m
- U-Bahn <500m
- Tram <1.000m
- Train station <500m
- Highway access <4.000m
Distance information as the crow flies / Source: OpenStreetMap
Around 1140
Wien
Key information
Amenities
- Storage
- Ev charging station


Total monthly cost
About your broker
A second look

Ask Gregory directly
Gregory knows this place inside out!
Gregory usually responds within a few hours.