When Walls Tell Stories Living in the Vienna Secessionists' Country Estate
Around 3031 Rekawinkel- 131 m²
- 5.5 Rooms
- 2 Baths
More details
About this house
The Art Nouveau country estate by Rudolf Junk in Rekawinkel
A harmonious Gesamtkunstwerk of Viennese Modernism: clear lines, thoughtfully designed nature and expansive views.
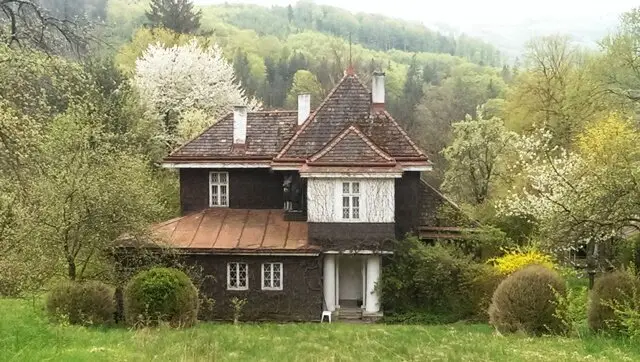
This original Art Nouveau country estate in Rekawinkel embodies the Secession architecture of the turn of the century in its purest form. Away from ostentatious overload, the well-known Secession artist Rudolf Junk created here a refuge that emphasizes simplicity, functionality and the absolute harmony between living space and nature. The sensitively renovated estate is partially equipped with original Art Nouveau furniture.
The object at a glance
- Property type: Original Art Nouveau country estate
- Artistic heritage: House and garden by Rudolf Junk 1912 designed and built - 1912!!
- Facade: Characteristic, original wooden shingle facade
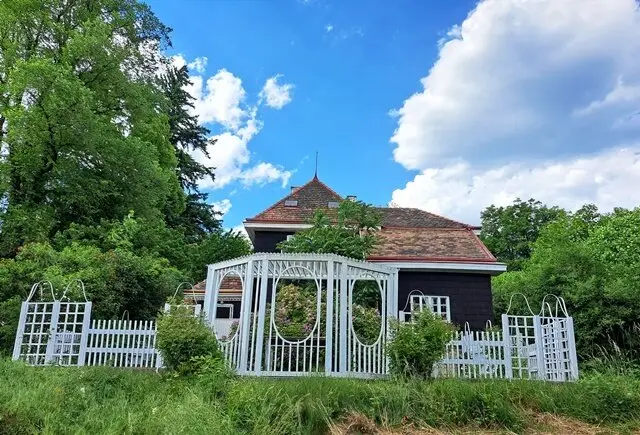
- Garden: About 3.500 m² architecturally composed natural garden
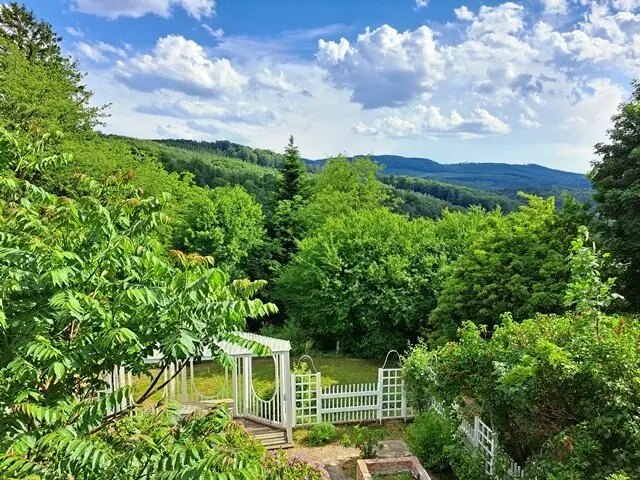
- View: Magnificent, unobstructed view from the upper floor
- Connectivity: Ideal Vienna Woods tranquil location with rapid train connection to Vienna (ca. 50–55 minutes) or motorway exit Preßbaum
The philosophy: Comfort, simplicity & true substance
In the spirit of Secessionist architecture this estate deliberately breaks with the pomp of the urban Ringstrasse era. Instead of heavy stucco, a traditional wooden shingle facade shapes the exterior. It situates the building perfectly in the wooded landscape of the Vienna Woods.
Also inside, the departure from monumental historicism is evident: The rooms are consciously compact and intimate, without the oversized room sequences typical of Viennese old buildings. The ceiling heights are harmonically proportioned, giving the rooms immediate coziness, functional warmth and a palpable sense of comfort.
The creator: A visionary
This estate is inseparably linked to the biography of Rudolf Junk, who created a place of retreat and inspiration here:
- Junk – Master of line and color:
As a well-known painter and graphic artist, Junk was deeply rooted in the currents of Viennese Modernism and the Secession movement. His gift to unite organic shapes, floral patterns and graphical symmetry is reflected not only in the architecture of the house but also in the design of the large, holistic garden.
The layout & The interior
The layout uses space efficiently and focuses entirely on the interplay of form, light and the connection to the outdoors.
Ground floor: Functional harmony and coziness
- Entrance hall: Compact, structured reception area.
- Kitchen: Fully equipped, with an original tiled stove by the sculptor and ceramicist Robert Obsieger as a warming center.
- Living room: Cozy and inviting, perfectly sized for the fine lines of the Art Nouveau furniture.
- Private rooms: A cozy, small bedroom as well as a compact study or guest room.
- Comfort: A straightforward bathroom with a bathtub, a separate WC and a practical storage room.
Upper floor: Light, air and wide view
- Salon with a view: The second, intimately designed living room forms the highlight of this level. Equipped with an original tiled stove by the renowned sculptor Franz Barwig (electric), the room opens to the outside and by the windows offers a magnificent, wide view over the Vienna Woods.
- Retreats: A compact bedroom as well as a bright study or children's room.
- Comfort: A second, separate bathroom with integrated WC.
The garden: An exactly composed natural work of art
The roughly 3.500 m² garden is not a product of chance but the result of precise architectural planning. Each element and every single plant was planned exactly and positioned in its optimal place to create a harmonious interplay of color, form and shade in every season.
- Planned flora: The old tree and plant stock follows a clear design guideline that creates sightlines and presents nature in an orderly way.
- Art Nouveau rose arbor: The strictly geometric, fine wooden constructions of the terrace designs unobtrusively extend the shingle architecture of the house into the garden.
- The small gloriette with 2 large stone bears by Franz Barwig: At the apex of the garden sits the charming gloriette. As a geometric resting pole, it offers the perfect overview of the entire, well-considered property and the estate.
Outbuildings & usable spaces
- A functionally integrated garage for your vehicle.
- A practical storage room under the garage.
- Two large wooden sheds made of local wood, which harmoniously complement the picture of the shingle facade and the garden.
This estate is a rare opportunity for lovers of authentic turn-of-the-century architecture – a place of quiet where every detail tells a thoughtful story.
Transport connections:
Via the A1 you are about 17 minutes to Wien-Hütteldorf.
The Rekawinkel train station is about 1.1 km from the house!
For further questions and a viewing appointment I am happy to assist:
M. Schreibmaier: 0699 11 08 99 13
Note pursuant to the Energy Certificate Submission Act: An energy certificate has not yet been presented by the owner or seller, after our information about the generally applicable submission obligation, as well as request for its preparation. Therefore, at least a total energy efficiency corresponding to the age and the type of the building is agreed. We assume no warranty or liability for the actual energy efficiency of the offered property.
The real estate agent explains that he – contrary to the usual business practice of dual agency in the real estate industry – acts unilaterally only for the landlord.
Around 3031
Rekawinkel
Key information
Amenities
- Garage
- Bathtub
- Storage
- Terrace
- 3.500m²Garden


Total monthly cost
About your broker

A second look
Ask Manuela directly
Manuela knows this place inside out!
Manuela usually responds within a few hours.