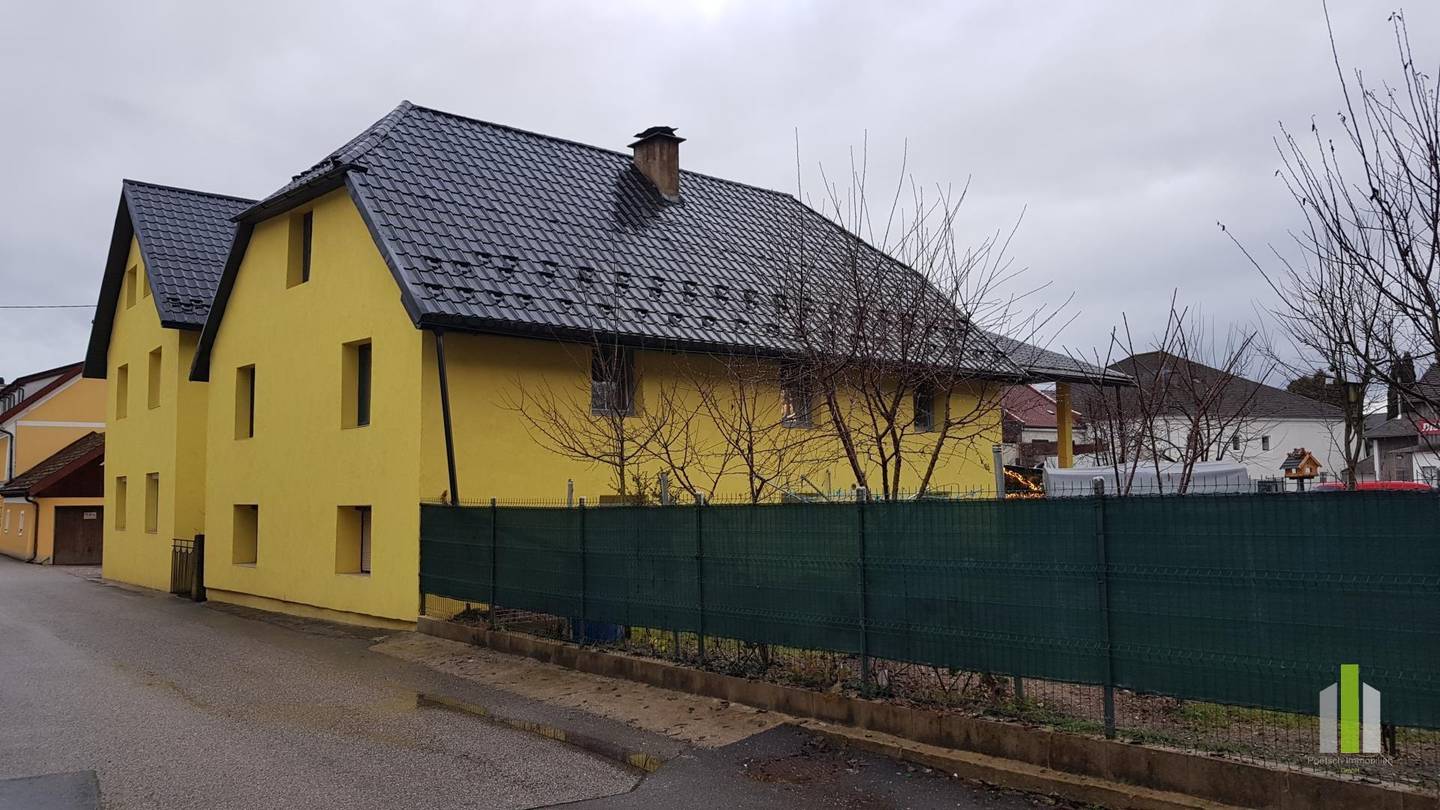


Single family home with separate apartment and garden
Around 5261 Uttendorf- 195 m²
- 7 Rooms
- 2 Baths
More details
About this house
The house is located in the center of Uttendorf in a traffic-calmed side street. It was built around the turn of the century and modernized in 2018.
The building is attached to a new building also constructed in 2018.
The property consists of a large residential unit of approx. 152m² including car port, terrace and private garden as well as a granny flat of approx. 43m². Both apartments each have a complete kitchen and bathroom. Sufficient parking facilities are also available in the public space.
The building is not basemented, but sufficient storage space is available.
Water supply is provided via a well. Heating is provided by an air heat pump. The entire property is equipped with underfloor heating except for 2 rooms.
Important note: We cannot guarantee the exact living area as no original plans are available.
If you are interested, please provide your full contact details (name, address, telephone number and email), otherwise we are not permitted to proceed further.
Please send your inquiries to Dr. Christian Horn +43 664 88541412 [email protected]
The real estate agent declares that, contrary to the usual business practice of the dual agent in the real estate industry, he acts unilaterally only for the landlord.
Information according to legal requirements:
- Rent €1707,5
- Operating costs €487,5
- Sales tax €0
- Total amount €2195
Heating energy demand:267.6 kWh/(m²a)
Heating energy demand class:G
Total energy efficiency factor:2.97
Total energy efficiency factor class:E
Around 5261
Uttendorf
Key information
Amenities
- Garage
- Outdoor parking × 2
- Fitted kitchen
- 18,2m²Balcony
- Terrace


Total monthly cost
About your broker
A second look
Ask Christian directly
Christian knows this place inside out!
Christian usually responds within a few hours.