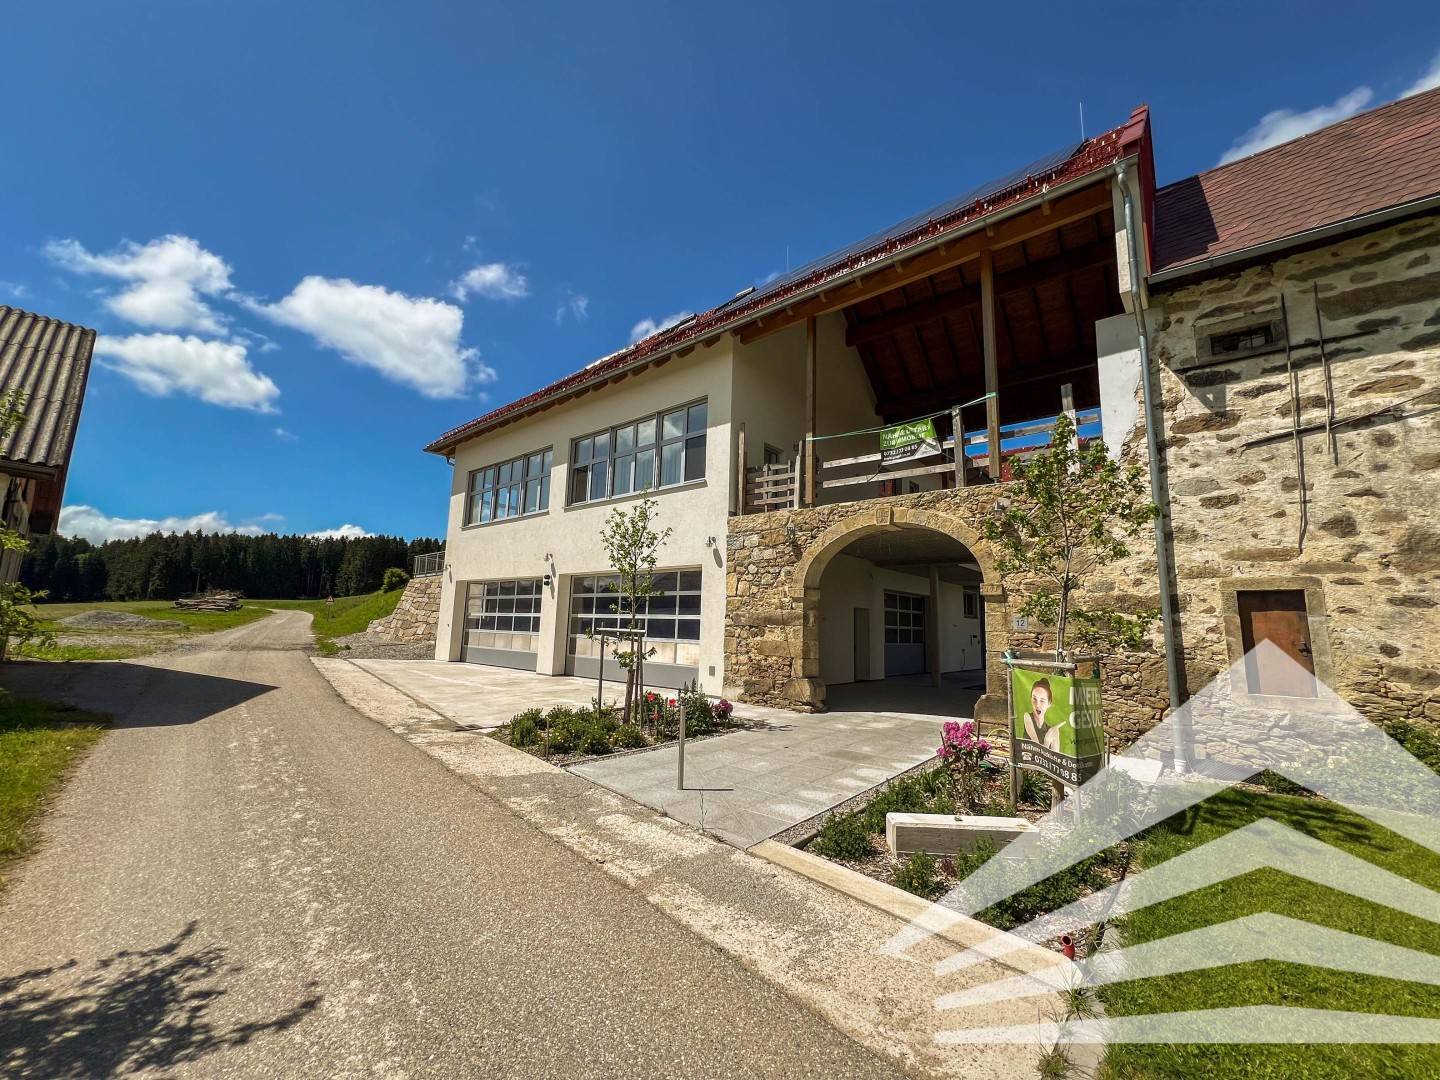


Ruhige Praxis-/Büroflächen von 130 bis 770 m² am Rittsteigerhof!
Oberaigen 12, 4202 Hellmonsödt- 127 m²
More details
About this office
NEW BUILD - RAISED ACCESS FLOOR - TERRACE - PARKING SPACES
QUICK FACTS
- Total usable area: from approx. 127,67 m² to approx. 771,47 m²
- Room layout: to be arranged according to tenant's wishes
- Floor: ground floor, first and second upper floor
- Parking: up to 13 parking spaces in the garage, 40+ outdoor spaces
- WC facilities: separate
- Net rent / m²: € 10,00
- Availability date: by agreement
PROPERTY DESCRIPTION
At the Rittsteigerhof in Hellmonsödt, an extension was built in which from June 2022 practice or office spaces of ca. 127,67 m² up to ca. 771,47 m² can be rented. In the courtyard of the new building there is an attractive area of ca. 127,67 m² which can be used as a shop, showroom or office. Located above it on the 1st floor is a bright office space of ca. 156,52 m² plus a terrace area of ca. 92,06 m². These two areas boast a ceiling height of ca. 3,10 m. The developed attic with a total area of ca. 487,28 m² is currently divided into 2 office units with ca. 153,59 m² and ca. 333,69 m². The interior will be adapted to the future tenant and includes a shell-ready raised floor, suspended ceilings, drywall partitions and sanitary facilities. The building has a fiber optic connection for excellent internet connectivity. Naturally the building has been equipped with a modern passenger elevator. The rental areas are suitable for conventional office operation as well as for practices in the healthcare sector. Notably, the inspiring, quiet location of the Rittsteigerhof for companies that want to provide their employees with a healthy working environment. Hiking or cycling in summer and cross-country skiing in winter in the directly adjacent Nordic Arena offer employees a sporting balance to the office routine. Sufficient parking in the garage as well as outdoor spaces are available directly at the property.
LOCATION & TRANSPORT CONNECTIONS
- The Rittsteigerhof in Hellmonsödt lies picture-perfect at the sunny forest edge in the Oberaigen district and is reachable by car in only a few minutes from the town center (3,5 km).
- The driving time from Linz's Hauptplatz via the B 126 is about 30 minutes.
- Public Post-Bus connections are about 2 km away.
- The trailhead to the Nordic Arena is located directly next to the Rittsteigerhof.
- Parking is available at the property in large numbers.
- Garage parking spaces can be rented for € 58,00 net / month.
AUSSTATTUNG
Condition: New build
Floor: raised floor with carpet tile or parquet by arrangement
Windows: operable
Sun protection: available
Ceiling: suspended
Internet connection: fiber optic
Heating: heat pump
Air conditioning: possible
Tea kitchen: prepared
Lift: available
CONDITIONS (NET)
- Rent: € 10,00 / m² / Month
- Operating costs: € 2,00 / m² / Month
- Heating costs: according to consumption
- Water: according to consumption
- Electricity: according to consumption
- Term: indefinite, from 4 years
- Deposit: 3 BMM
- Commission: 3 BMM
Do not hesitate to contact us with any questions or to arrange a non-binding viewing or consultation appointment. Our team is at your disposal! Your contact person: Mr. Claudio Feistritzer (0664 / 12 88 000 or 0732 / 77 0 88 5-22)
PS: You can find numerous other properties on our homepage at www.projektas.at
Note: We process personal data for business purposes. For more information please visit www.projektas.at
Information in accordance with legal requirements: Rent €1276,7 plus 20% VAT. Operating costs €255,34 plus 20% VAT. VAT €306,41. Total amount €1838,45. Heating energy demand: 48.9 kWh/(m²a). Heating energy efficiency class: B. Overall energy efficiency factor: 0.47. Energy efficiency class: A++
Oberaigen 12
4202 Hellmonsödt
Key information
Amenities
- Garage
- Outdoor parking × 53
- Elevator
- 92m²Balcony
- Terrace × 2


Total monthly cost
About your broker
A second look
 Planskizze Büro DG gesamt2.91MB · PDFPlanskizze Büro DG gesamt2.91MB · PDF
 Planskizze Büro Top 13.07MB · PDFPlanskizze Büro Top 13.07MB · PDF
 Planskizze Büro Top 45.03MB · PDFPlanskizze Büro Top 45.03MB · PDF
 Planskizze Büro Top 62.98MB · PDFPlanskizze Büro Top 62.98MB · PDF
 Planskizze Büro Top 72.93MB · PDFPlanskizze Büro Top 72.93MB · PDF

Ask Claudio directly
Claudio knows this place inside out!
Claudio usually responds within a few hours.