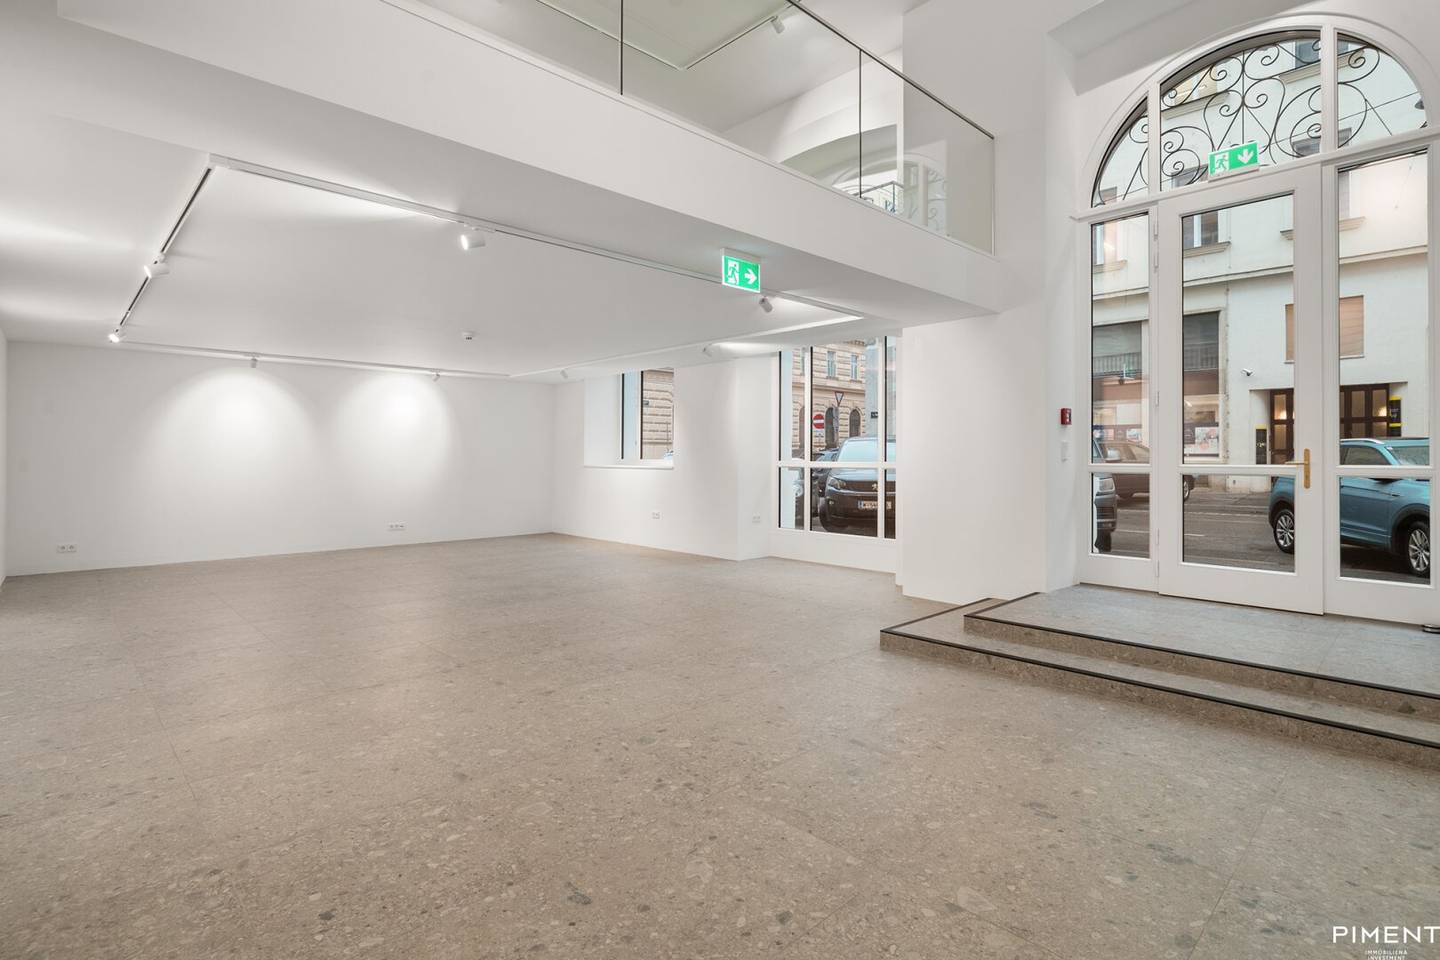


Office and Commercial Spaces at WERDERTOR
Around 1010 Wien- 198 m²
- 2 Rooms
More details
About this office
In the heart of the exclusive historic Textile Quarter of Vienna's inner city lies the imperial Gründerzeithaus on the corner of Neutor-/Werdertorgasse. Built in 1869 as an imposing residential and commercial building, the Gründerzeithaus impresses with its high-quality turn-of-the-century architecture, the historical significance of the site, and its central location. The timelessly elegant building ensemble has now been revitalized as a modern, luxurious living and lifestyle environment.
On the ground floor of the building, 3 exclusive commercial/office spaces are being created. Notably, the generous street-facing window portals provide not only excellent illumination but also ideal visibility. Ceiling heights of up to 5,5m in the entrance area give the spaces exceptional spaciousness and underscore their exclusive character.
All office/commercial spaces feature gallery areas, which provide functional and visual added value as well as flexible usage concepts.
The spaces are ideally suited for demanding retail concepts, stylish showrooms, or upscale office use.
The following office/commercial spaces are expected to be available from the end of 2025:
- Top 1A // Ground floor + Gallery // ca. 131 m2
- Top 1B / Ground floor + Gallery // ca. 198 m2
- Top 1C // Ground floor + Gallery // ca. 179 m2
Layout
- Commercial space on the ground floor (ca. 90 m2)
- Tea kitchen
- Storage room
- Gallery area (ca. 51 m2)
- Anteroom
- Sanitary facilities
Equipment
- Underfloor heating
- Ceiling cooling
- Floor coverings in porcelain stoneware
- Built-in kitchen including kitchen appliances
- high-quality sanitary fixtures
- Lighting system
Errors and changes excepted!
Infrastructure / Distances
- Health
- Doctor <500m
- Pharmacy <500m
- Clinic <500m
- Hospital <1.000m
- Children & Schools
- School <500m
- Kindergarten <500m
- University <500m
- Higher school <1.000m
- Local amenities
- Supermarket <500m
- Bakery <500m
- Shopping center <1.500m
- Other
- ATM <500m
- Bank <500m
- Post office <500m
- Police <500m
- Traffic
- Bus <500m
- Underground <500m
- Tram <500m
- Train station <500m
- Highway access <3.000m
Distance as the crow flies / Source: OpenStreetMap
Around 1010
Wien
Key information
Amenities
- Storage
- Fitted kitchen


Total monthly cost
About your broker
A second look

Ask Viktoria directly
Viktoria knows this place inside out!
Viktoria usually responds within a few hours.