

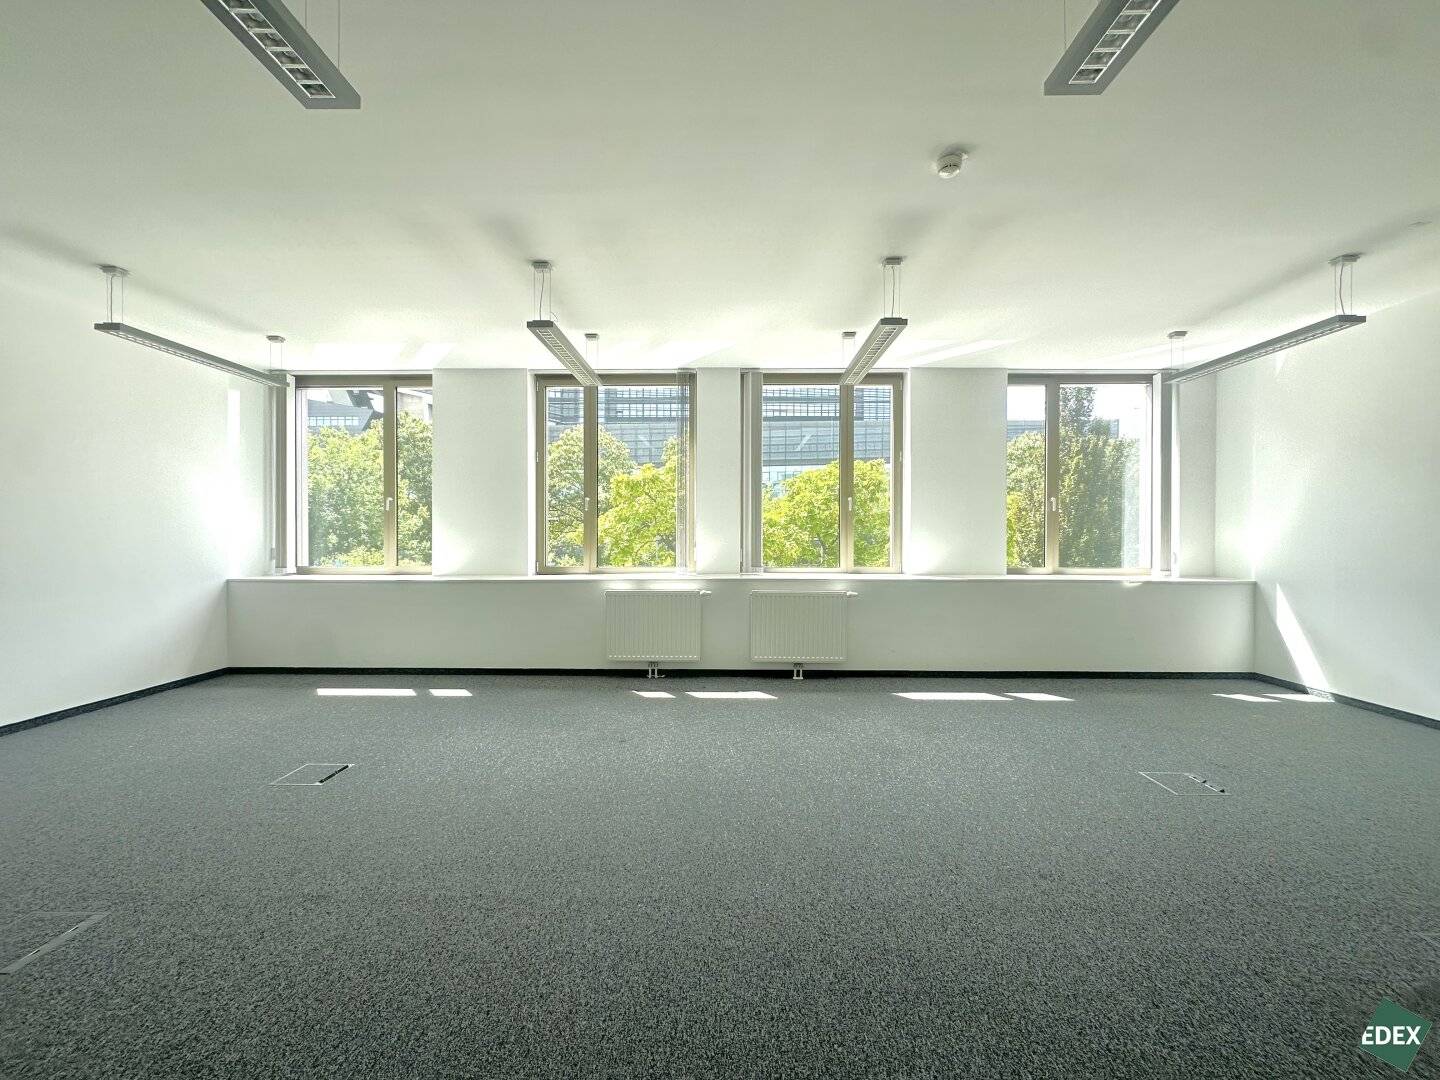
SOLARIS – Flexibel, modern und gut angebunden
Around 1030 Wien- 337 m²
More details
About this office
The office center SOLARIS combines modern working with historic flair – the revitalized slaughterhouse hall next door, as well as the quiet surroundings, create a unique working atmosphere. Directly in front of the building, the Robert-Hochner-Park invites relaxing breaks in the green. The building complex, designed by the renowned architect Ernst Hoffmann, impresses with its distinctive architecture and flexible office spaces in various sizes. Thanks to energy-efficient construction with concrete core activation, not only is a comfortable indoor climate ensured, but also an important contribution to sustainability.
Amenities highlights
Passenger elevator
Windows with sun protection and opening function
High-quality lighting systems
Raised floor including IT cabling
Cooling via component activation
Tea kitchens in the units
Solar installation
Spacious terrace areas
AREA OFFERING
1st floor: approximately 337 m²
5th floor: approximately 575 m² plus 12,58 m² terrace
1st basement: storage areas (76m² + 200m²)
TRANSPORT CONNECTIONS AND LOCATION
The property is located in an excellent area with quick access to the city center and the airport.
Public transport:
Underground: line U3 – Schlachthausgasse station
Tram: lines 18, O, 71
S-Bahn: lines S1, S2, S3, S4, S7 – St. Marx station
Bus: lines 74A, 77A, 80A
Car access:
Via Rennweg, Ungargasse and the A23 – exit “St. Marx”
Parking spaces monthly rental prices:
Parking spaces: EUR 100,00
There are sufficient parking spaces available.
AVAILABILITY
The spaces are available immediately.
Note: All price information is monthly and exclusive of 20 % VAT.
Around 1030
Wien
Key information
Amenities
- Elevator
- Terrace


Total monthly cost
About your broker
A second look

Ask Harald directly
Harald knows this place inside out!
Harald usually responds within a few hours.