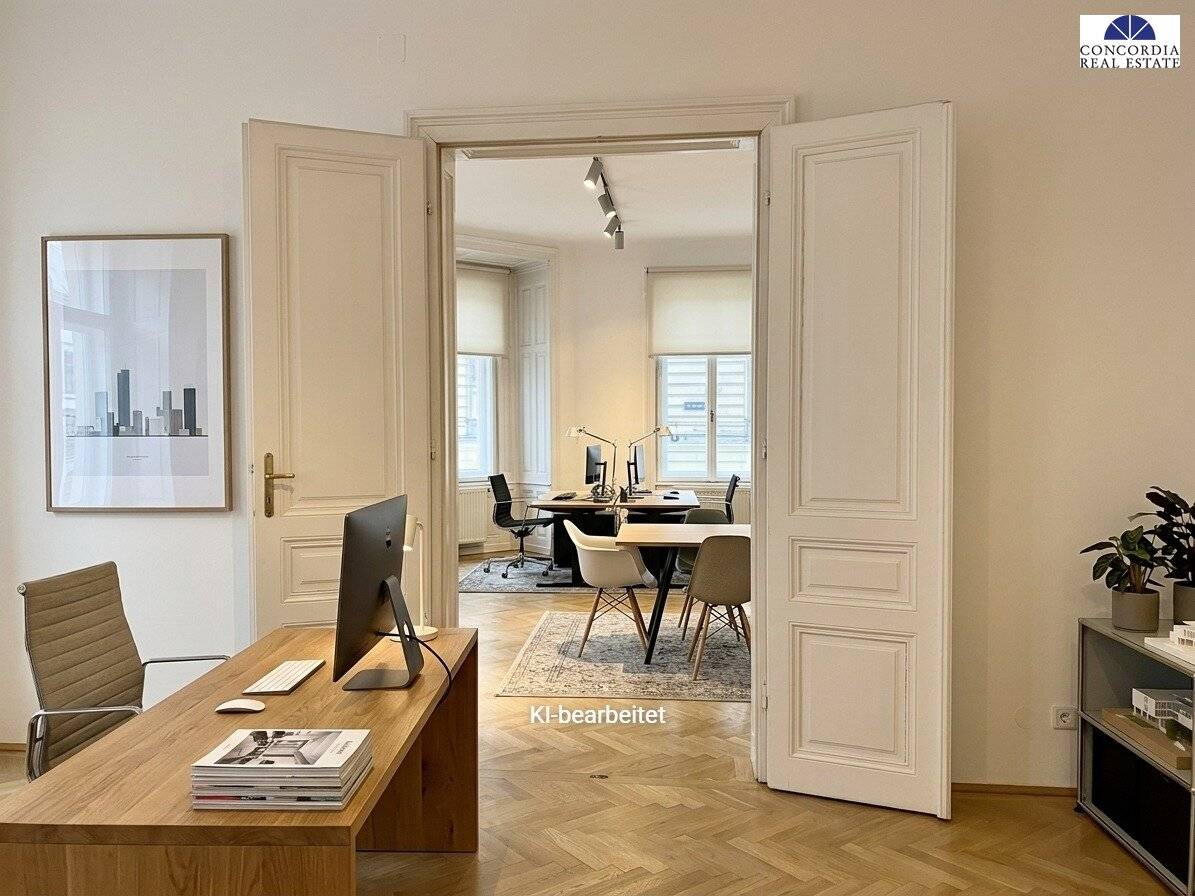


Representative period office in prime location of the 3rd district – 110 m² work comfort near Rochusmarkt
Around 1030 Wien- 110 m²
- 3 Rooms
- 1 Bath
More details
About this office
This stylish and generously laid-out period office with a total usable area of approx. 110.17 m² is available for rent. The premises are located on the prestigious mezzanine floor of a classic Viennese residential and commercial building, directly at the corner of Ungargasse / Depontegasse in Vienna’s popular 3rd district.
The office space impresses with its classic Viennese period-building charm, high ceilings and excellent natural lighting. Due to its corner location and numerous large window fronts, all working areas offer a bright, motivating and extremely pleasant working atmosphere.
An inviting, central entrance hall (approx. 12.32 m²) provides sufficient space for a wardrobe or reception area. From here, the first impressive office room, measuring just under 26.79 m², can be accessed directly. The second, even larger corner office (approx. 28.10 m²) forms the centrepiece of the unit and leads directly into the separate, fully equipped fitted kitchen (approx. 10.08 m²), which is ideal as a team break room. A third, very well-proportioned office room (approx. 18.66 m²) can be reached via an intermediate corridor and is perfect as a private executive office or meeting room.
A bathroom with a bathtub and a separate toilet in the entrance area complete the excellent range of rooms.
Layout (according to the floor plan):
- Entrance hall: approx. 12.32 m²
- Office 1 (corner room): approx. 28.10 m²
- Office 2: approx. 26.79 m²
- Office 3: approx. 18.66 m²
- Separate kitchen: approx. 10.08 m² (fully equipped)
- Bathroom: approx. 4.20 m² (with bathtub)
- WC: approx. 1.30 m² (separate)
- Corridor area: approx. 8.20 m²
Equipment highlights:
- Classic, elegant parquet flooring (wood flooring) in all main and office rooms
- Stylish, original double doors for a prestigious ambience
- Full-size, separate fitted kitchen including all large electrical appliances
- Separate sanitary facilities for employees and customers
- Generous window fronts for optimal use of daylight
Location & infrastructure
The office impresses with its excellent and highly visible corner location in the heart of Landstraße. The local infrastructure is first-class: The lively Rochusmarkt and Landstraßer Hauptstraße can be reached within a few minutes on foot. Here, you and your employees will find a huge selection of restaurants for lunch, supermarkets, banks and shops for everyday needs.
Transport connections
Public transport connections can be described as optimal:
- Tram: Line O (stops practically directly outside the building in Ungargasse)
- Underground: U3 station Rochusgasse can be reached on foot in a few minutes
- Wien Mitte / Landstraße station: quickly reachable on foot (U3, U4, S-Bahn main line, CAT to Vienna Airport)
Around 1030
Wien
Key information
Amenities
- Elevator
- Fitted kitchen


Total monthly cost
About your broker
A second look

Ask Sandra directly
Sandra knows this place inside out!
Sandra usually responds within a few hours.