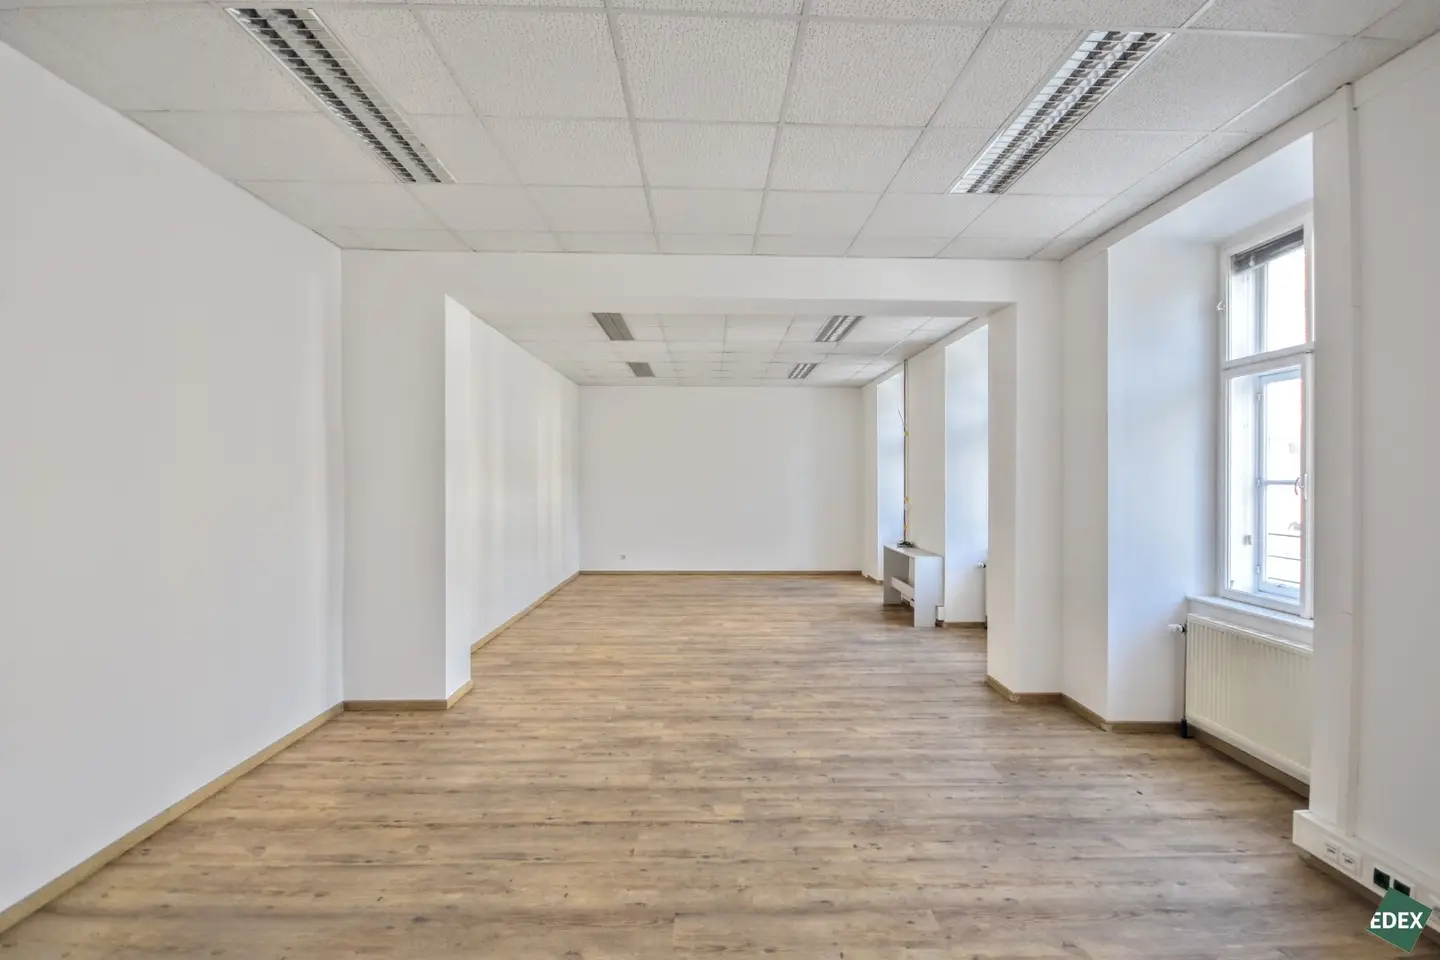
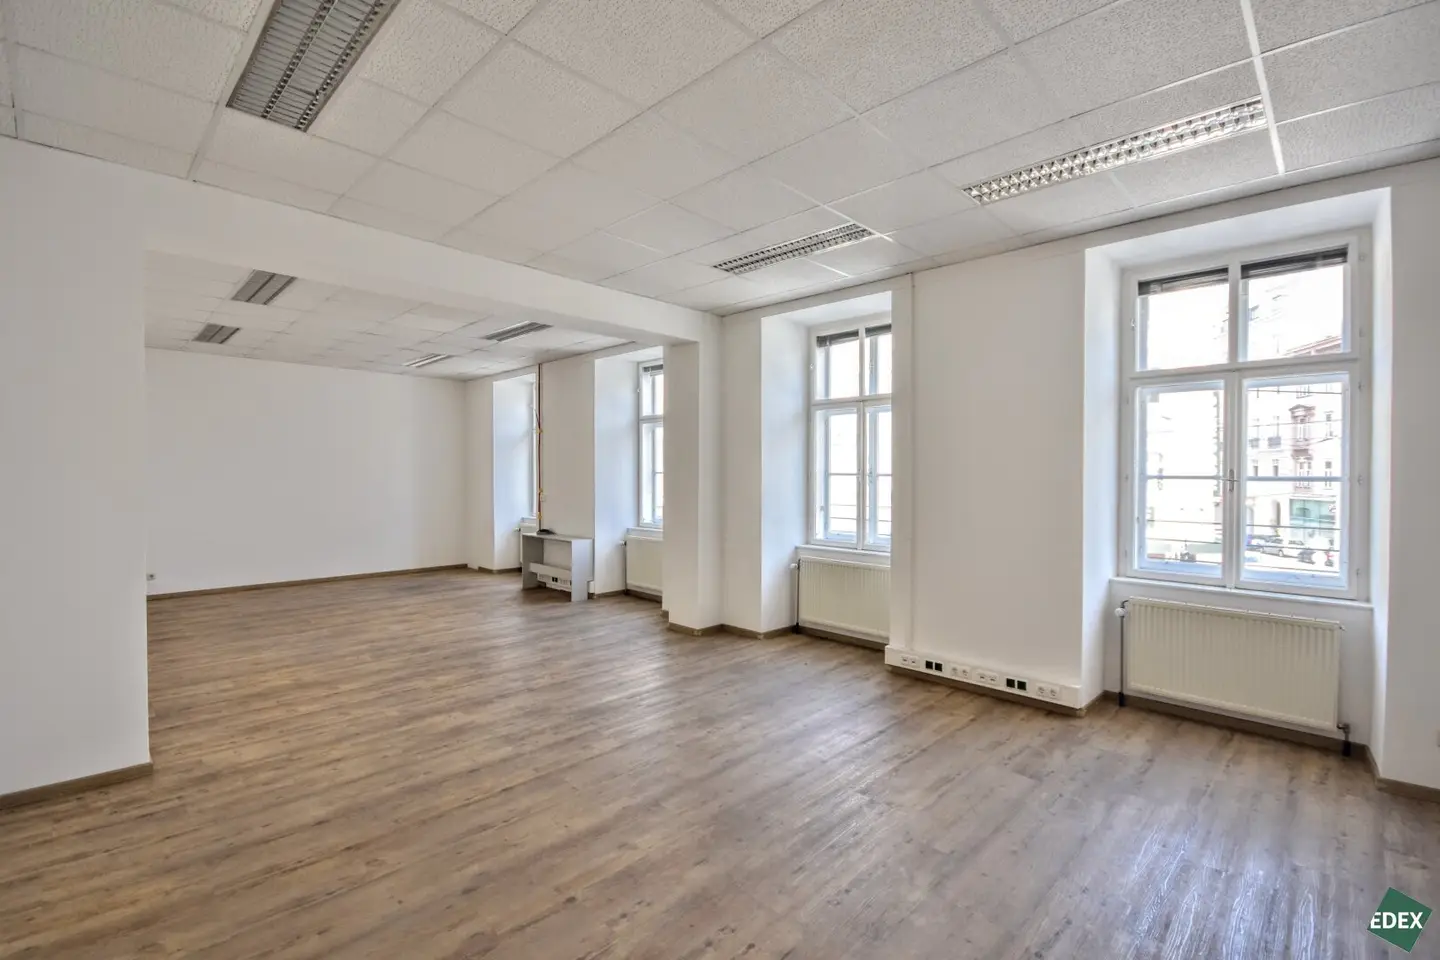

Bright office with optimal transport connections at Augarten
Around 1020 Wien- 198 m²
- 5 Rooms
More details
About this office
Highlights:
- Effiziente Raumaufteilung
- Augarten praktisch vor der Haustüre
- U2-Station „Taborstraße“ direkt vor der Tür
- Repräsentatives Gebäude mit saniertem Stiegenhaus und Fassade
- Leerverrohrung für Netzwerkverkabelung vorhanden
- Innenliegender Sonnenschutz
- Kühlung in den Büroräumen
Praktically directly at the Augarten and in immediate proximity to the city center of Vienna, this very well connected office is available for rent. The space is located on the first floor with elevator and impresses with an efficient and well thought-out room layout.
Layout:
- 4 großzügige Bürozimmer
- eine voll ausgestattete Küche, die gleichzeitig ideal als Sozialraum genutzt werden kann
- Vorraum
- getrennte Toiletten
Please note: The area marked in red on the plan could in future be required by the owner as corridor space and may be separated off.
Location & Infrastructure
The surrounding area offers optimal infrastructure. Directly in front of the building is the U2 Taborstraße station, tram line 2 as well as bus lines 5A and 5B.
Within walking distance of the property is Taborstraße with a variety of local supply options as well as very good connections to public transport. Supermarkets, numerous restaurants and cafés are within walking distance and provide very good provisions for the working day. Vienna city center is quickly reachable due to the good public transport connections and offers a diverse range of shopping and gastronomic options.
The nearby Augarten, the Danube Canal and the Vienna Prater, which are reachable within a few minutes on foot or by car, are ideal for short outdoor breaks and for team-building activities.
Availability & Viewings:
The space is currently rented. Viewings are possible by prior arrangement. After consultation with the current tenant, an earlier lease start would also be conceivable.
Disclaimer
The images contained in this exposé are for illustration purposes and may partially include computer-generated visualizations (renderings). These representations are intended to give an impression of the possible design of the property, but do not constitute a binding statement of condition.
All prices are exclusive of statutory value added tax. A fixed-term contract will be concluded.
Infrastructure / Distances
- Health
- Arzt <500m
- Apotheke <500m
- Klinik <500m
- Krankenhaus <500m
- Children & Schools
- Schule <500m
- Kindergarten <500m
- Universität <1.000m
- Höhere Schule <1.000m
- Local Supply
- Supermarkt <500m
- Bäckerei <500m
- Einkaufszentrum <1.500m
- Other
- Geldautomat <500m
- Bank <500m
- Post <500m
- Polizei <500m
- Transport
- Bus <500m
- U-Bahn <500m
- Straßenbahn <500m
- Bahnhof <500m
- Autobahnanschluss <3.000m
Angaben Entfernung Luftlinie / Quelle: OpenStreetMap
Around 1020
Wien
Key information
Amenities
- Elevator

Total monthly cost
About your broker
A second look

Ask Harald directly
Harald knows this place inside out!
Harald usually responds within a few hours.