

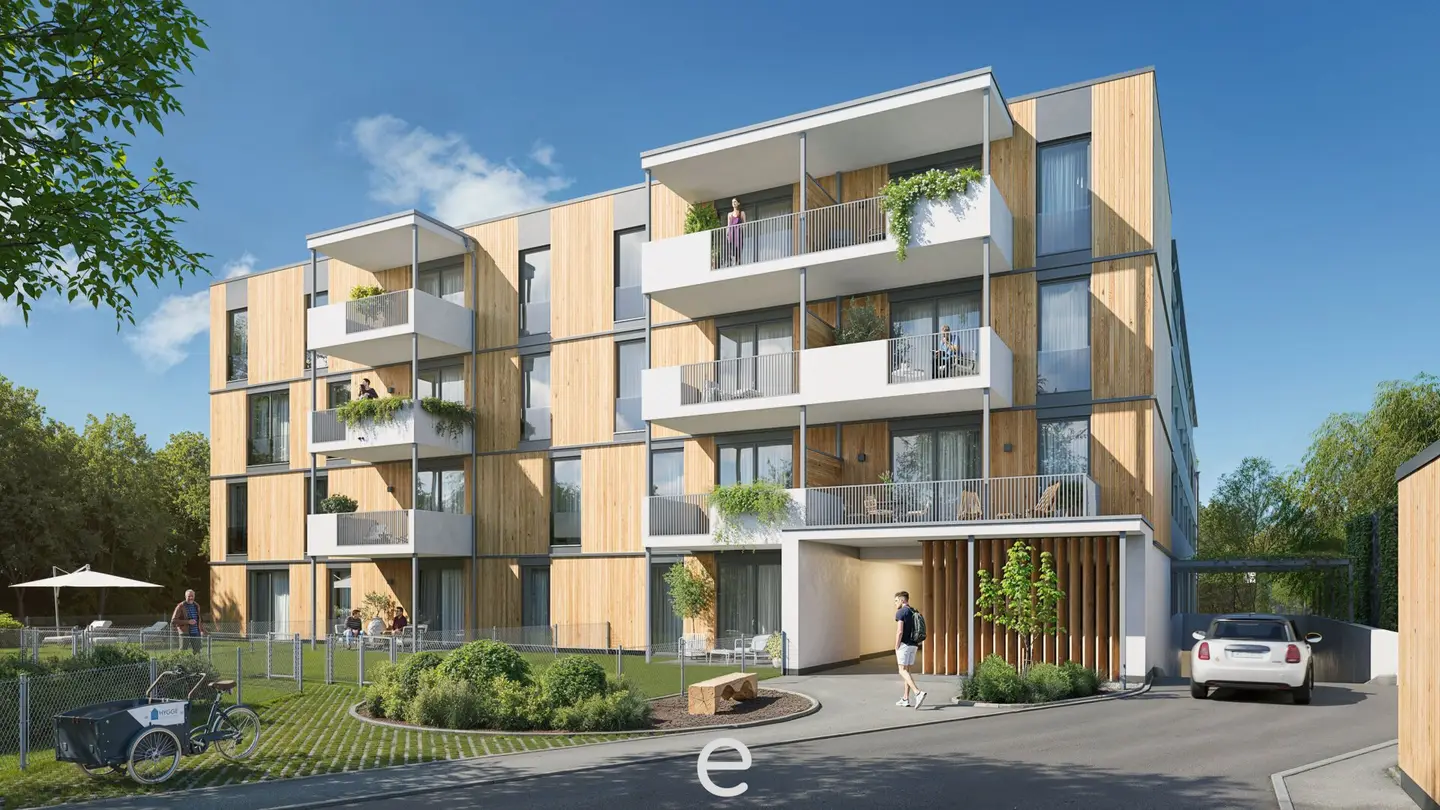
Bright attic apartment with balcony and underfloor heating
Around 4600 Wels- 84 m²
- 3 Rooms
- 1 Bath
More details
About this apartment
Hygge attic apartment Top A3.2 – in 1A location in Wels/Neustadt!
The south-west facing new-build attic apartment on the 3rd floor offers on 84,84 m² of living space modern living comfort and a well-thought-out floor plan that meets the demands of contemporary living. Large window surfaces ensure bright, friendly rooms. Notably, the rd. 20,25m² balcony, which invites relaxation outdoors. Additionally, there is a rd. 4,30 m² basement compartment available.
Features:
- sustainable mobility concept - with the bicycle to the apartment door
- special freight elevator system for barrier-free access from the ground floor to the attic
- extra-wide arcades and generous green spaces with a communication zone
- natural solid wood construction for pleasant room climate
- underfloor heating - plastic windows with 3-fach-Isolierverglasung
- high-quality sanitary fittings with brand-name products
- Photovoltaic system (PV) - preparation for E-Ladestationen (Kabeltasse)
- burglar-resistant solid-entry door with handles on both sides
Top location: The main train station, the hospital as well as the city center are reachable on foot. Within a radius of 1 km there are schools, kindergartens, bus stops, medical practices, pharmacies as well as gastronomy and numerous shops.
Arrange a personal consultation today and be inspired by this dream property!
Contact details: [email protected], Oliver Gassenbauer: 0699/10 639 105
Please note that due to the obligation to provide information to the owner, we can only process inquiries with complete contact details (address, telephone number, E-mail address).
Your Oliver Gassenbauer
Not found anything yet? We will inform you about suitable real estate offers before anyone else.
Set up your individualized search agent now at the following link. We will send you suitable properties exclusively in advance.
Search agent set up - https://eurea-real-estates.service.immo/registrieren/de
The broker acts as a dual agent.
Disclaimer for the listing: We would like to point out that all information has been prepared to the best of our knowledge and belief. For information provided to us by the owners and third parties we do not assume any liability. This offer is non-binding and non-revocable. Reproduction, errors and changes reserved. If the images show visualizations, changes may result in the actual execution. We explicitly point out that the furniture or inventory visible in photos or visualizations is not part of the listed price.
Around 4600
Wels
Key information
Amenities
- Underground parking
- Elevator
- Shower
- Storage
- Wheelchair accessible


Total purchase price
About your broker
A second look
- Dokument 15.76MB · PDFDokument 15.76MB · PDF
- Dokument 21.41MB · PDFDokument 21.41MB · PDF
- Dokument 391KB · PDFDokument 391KB · PDF
- Dokument 4226KB · PDFDokument 4226KB · PDF
- Dokument 3212KB · PDFDokument 3212KB · PDF
- Dokument 6183KB · PDFDokument 6183KB · PDF
- Dokument 7211KB · PDFDokument 7211KB · PDF

Ask Oliver directly
Oliver knows this place inside out!
Oliver usually responds within a few hours.