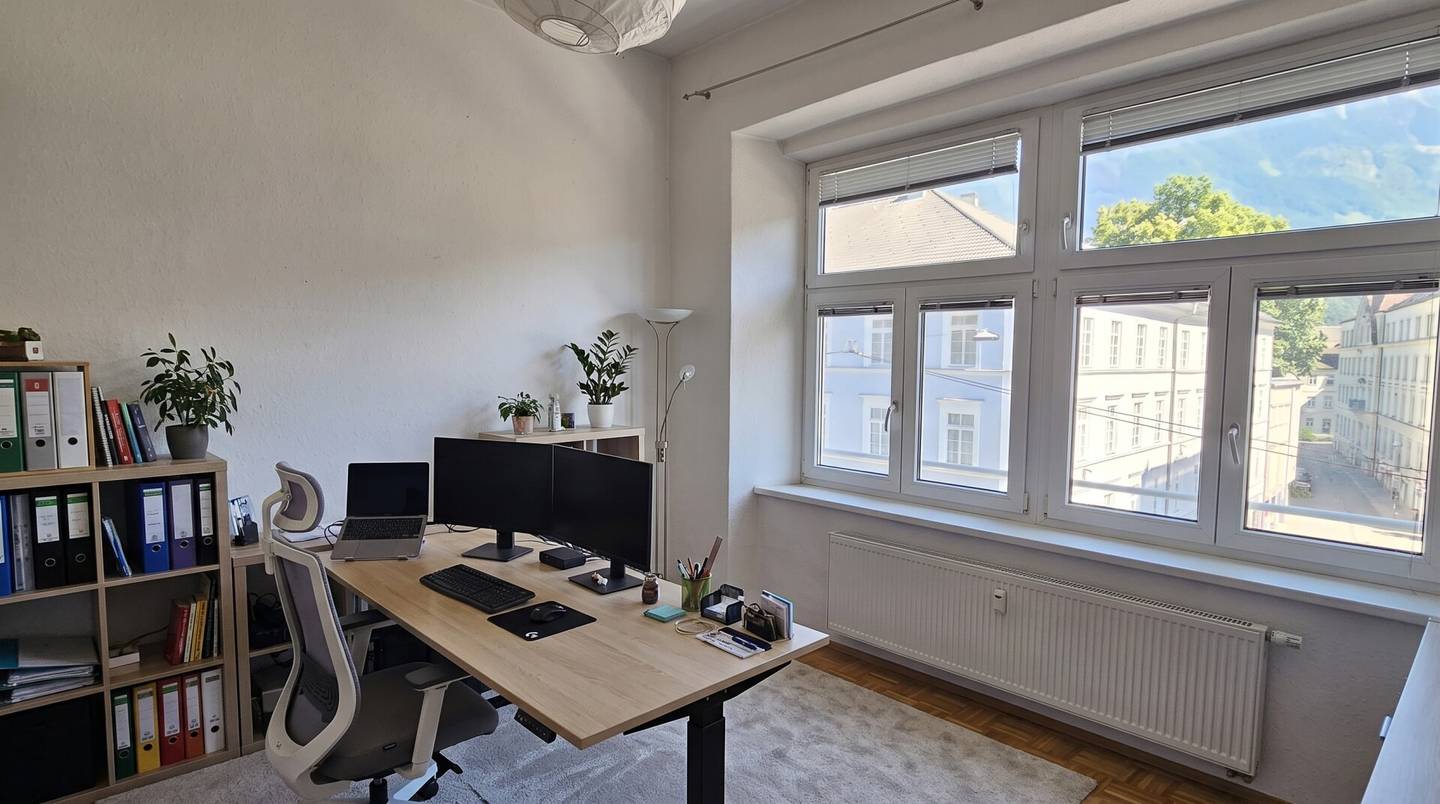


Office space in prime central Innsbruck location
Around 6020 Innsbruck- 120 m²
- 5 Rooms
- 1 Bath
More details
About this office
This versatile office or practice space of approximately 120.42 m² is located on the 3rd upper floor of a well-maintained building and is conveniently accessible by passenger elevator. The premises are currently used as a residential apartment and will be available for rent as office or practice space from 01.07.2027.
The well-thought-out room layout with several office rooms or treatment rooms, a spacious reception or waiting area, a meeting room as well as a lounge with fitted kitchen offers ideal conditions for doctors, therapists, psychologists, notaries, tax consultants and other service companies. Real wood parquet, a pleasant room height of approximately 3.07 m and the central access to the rooms create a representative and functional working environment.
Convince yourself of the diverse uses of this attractive office space – we look forward to your inquiry and are happy to provide further information or arrange a viewing appointment for you.
Energy indicators:
- HWB (Ref. SK) 109.0 kWh/m²a // Class D
- EEB (SK) 188.1 kWh/m²a
- Overall energy efficiency class C
The broker is acting as a dual agent.
Infrastructure / Distances
- Health
- Doctor <500m
- Pharmacy <500m
- Clinic <500m
- Hospital <1.000m
- Children & Schools
- School <500m
- Kindergarten <500m
- University <500m
- Secondary School <500m
- Local Amenities
- Supermarket <500m
- Bakery <500m
- Shopping Center <500m
- Other
- Bank <500m
- ATM <500m
- Police <500m
- Post Office <500m
- Transport
- Bus <500m
- Tram <500m
- Highway Access <2.000m
- Train Station <500m
- Airport <4.000m
Distance information as the crow flies / Source: OpenStreetMap
Notes:
It is expressly pointed out that the texts and formulations provided are write-protected and any further use is prohibited. No liability is assumed for any errors, typesetting and printing errors. The same applies to all photos.
The information and details provided serve only as non-binding preliminary information and are therefore without any guarantee. The information is based on the information and documents provided to the company Immobilis - Immobilien- und Sachverständigenbüro OG by third parties. The area specifications are based on the plan documents/utility value reports provided. It is assumed that the building was constructed in compliance with permits. Photos were partially edited and AI-generated and represent a furnishing suggestion. The unit is handed over unfurnished.
Floor plans are not to scale. IMMOBILIS - Immobilien- und Sachverständigenbüro OG assumes no liability or guarantee for the accuracy, completeness or timeliness of the floor plans and their correspondence with the actual measurements, as these documents were provided by the client.
This exposé is intended only for you personally as the recipient of the offer. Any disclosure to third parties is subject to our express consent and does not affect our commission claim in the event of a contract being concluded. All communication must be conducted through our office.
Around 6020
Innsbruck
Key information
Amenities
- Elevator
- Storage
- Fitted kitchen


Total monthly cost
About your broker
A second look

Ask Benjamin directly
Benjamin knows this place inside out!
Benjamin usually responds within a few hours.