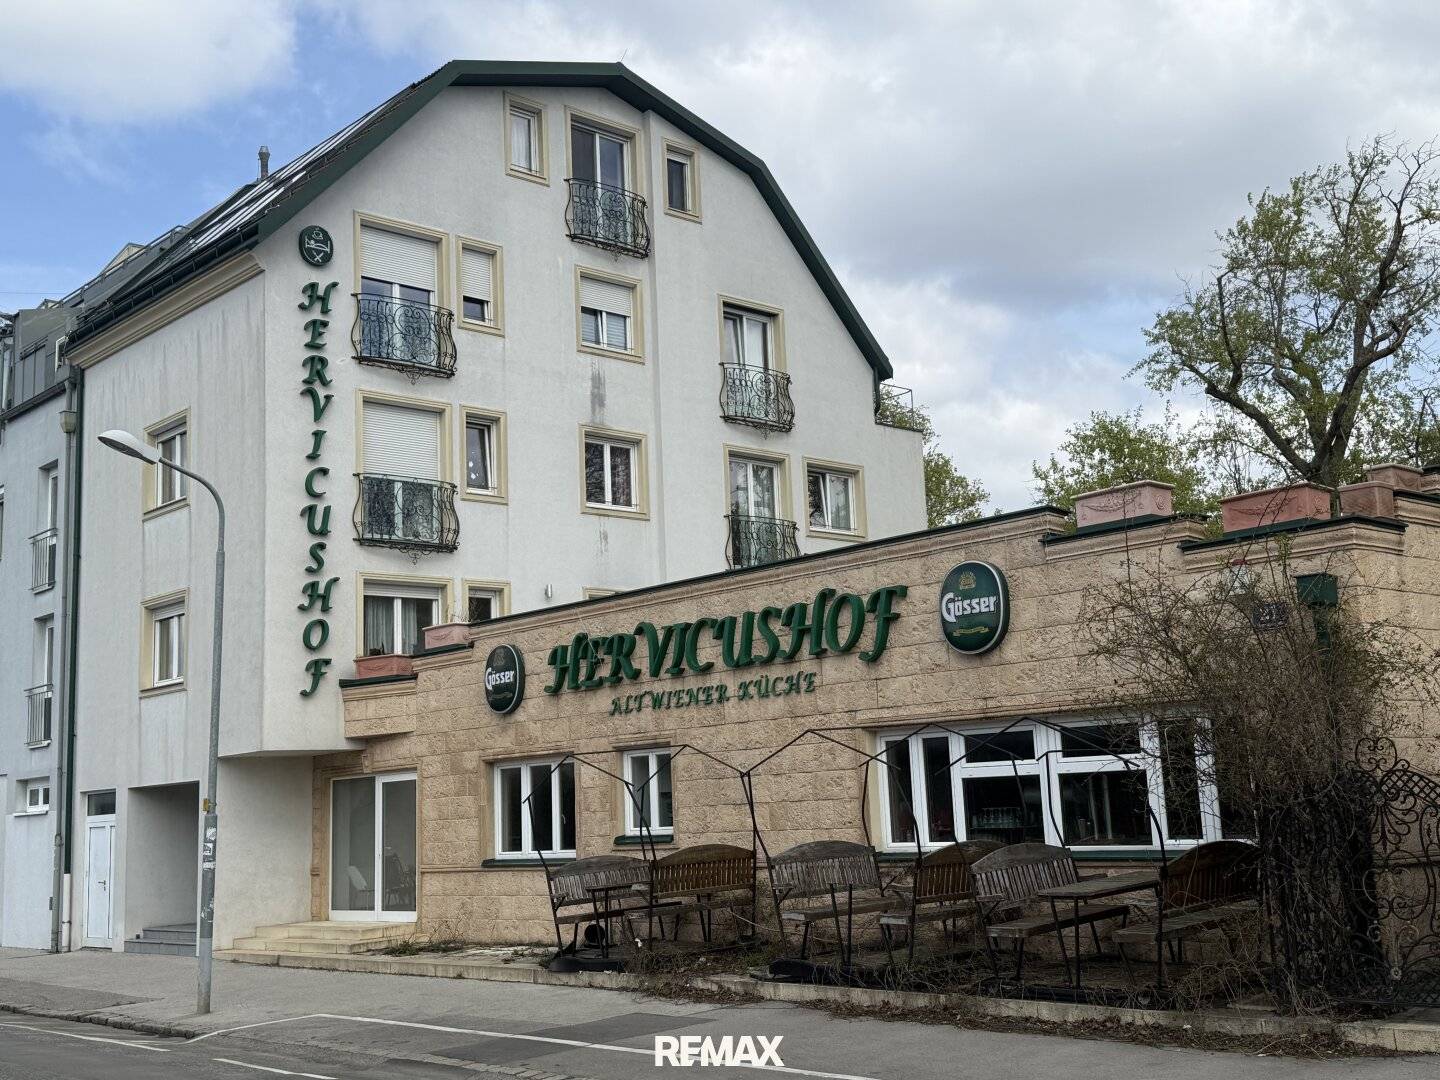


Around 1120 Wien
Herviciushof – Room Rental with Terraces in Vienna 12
Around 1120 Wien4,350€/month
15€/m²
- 284 m²
- 10 Rooms
More details
Last updated on 08/10/2026
40 views
New build · Constructed in 2005
Well maintained · Available immediately
About this room
Former Herviciushof – versatile residential and room rental with terraces, breakfast area and strong infrastructure in 1120 Vienna
At Hervicusgasse 21, 1120 Vienna, the former Herviciushof presents itself as an exceptional rental property with versatile use potential. The property is ideal for a room rental, a staff accommodation, a supervised living concept, a small hospitality solution, or a combination of living, working and renting.
The property impresses with its already existing, functional basic structure: several rooms or living spaces, sanitary facilities on the levels, common and ancillary areas, as well as spacious outdoor areas that create the best conditions for flexible use. Particularly attractive are the breakfast or dining room on the ground floor, the smoking terrace of about 14.41 m², and the impressive terrace on the first floor with about 70.83 m².
The total rent is € 3,500 per month. Operating costs are currently about € 850 per month including heating, garbage, etc. as an advance payment.
Room and usage concept
The rentable areas are spread over several levels, enabling a clear separation between common areas, rooms, sanitary facilities, living areas and storage spaces.
In the basement there are about 68.88 m² of usable space. This level offers practical auxiliary, storage and technical spaces as well as additional sanitary facilities. This makes the cellar ideal for stock, laundry, storage or other operational requirements.
The ground floor comprises about 58.07 m² of usable space and includes a generous breakfast or dining area, an anteroom, sanitary facilities, utility rooms, and a terrace facing the garden with about 14.41 m². This area is ideal as a central meeting point for residents or guests. The existing restaurant is not part of the rental or intended to operate as a restaurant.
On the first floor there are about 61.87 m² of usable space as well as a particularly generous terrace of about 70.83 m². According to the floor plan there are here 2 living spaces, 3 rooms, including a living kitchen, an office/personal room, a work room, sanitary facilities as well as corridor spaces. This level is ideally suited as a communal living and recreation area, office zone or operator area.
The second floor has a total of about 63.70 m² of usable space. Two living spaces with three rooms with separate shower/WC facilities or sanitary zones and a central apartment corridor. The remaining spaces offer well usable room structures with several sanitary facilities and are ideal for room rental.
On the first attic there are about 56.59 m² of usable space. The floor plan shows two living spaces with three rooms with separate shower/WC areas or sanitary zones as well as a central apartment corridor. This level is especially suitable for a compact, self-contained room structure with a clear layout.
In total the concept includes 6 living spaces including additional common, sanitary, storage and living spaces.
Highlights at a glance
Former Herviciushof with distinctive character
A property with history, recognizability and versatile use potential – clearly more interesting than the usual 08/15 space that you forget after three minutes.
Ideal for room rental or staff accommodation
The existing room structure with several rooms, sanitary facilities and common areas is excellently suited for organized rental or housing.
Generous terrace spaces
The terrace on the first floor with about 70.83 m² and the ground floor terrace with about 14.41 m² provide valuable outdoor spaces for lounging, smoking area or shared use.
Breakfast and common area on the ground floor
The dining or breakfast room creates a practical central common area and significantly increases the usability of the property.
Multiple sanitary facilities available
The floor plans show on the levels multiple shower/WC and WC areas – a major plus for room rental, staff accommodation or hospitality concepts.
Additional basement spaces
With about 68.88 m² of basement space, extensive storage and ancillary spaces are available.
Very good infrastructure in Meidling
Hervicusgasse is located in Vienna’s 12th district Meidling and, according to street information data, has a good infrastructure with shopping opportunities, gastronomy, green spaces and public transport nearby.
Location and infrastructure
The property is located at Hervicusgasse 21 in Vienna’s 12th municipal district Meidling. The surroundings are characterized by a developed urban structure, good local supply and a pleasant mix of residential, commercial and local facilities. Nearby there are shopping opportunities, gastronomy, green spaces and sports and leisure facilities.
An important advantage of the location is public transport: at the Hervicusgasse stop, according to Wiener Linien data, the lines 16A and 63A run among others. This makes important transfer points and surrounding district parts quickly reachable.
The nearby Wien Meidling Station is one of the major transport hubs in the south of Vienna and offers connections to train, S-Bahn, U-Bahn, tram and bus. This ensures both inner-city accessibility and connections to other districts and regions.
Additionally the location benefits from proximity to the U6 Meidling station, to S-Bahn and regional train connections as well as to other lines in the area. For residents, staff or guests this is a clear location advantage, especially if different mobility needs should be covered.
Floor plan overview according to available floor plans
Level
Usable area / Terrace
Description
Basement
ca. 68,88 m²
Storage, ancillary and sanitary areas
Ground floor
ca. 58,07 m²
Breakfast/dining room, ancillary rooms, WC, terrace
Terrace ground floor
ca. 14,41 m²
garden-side equipped / smoking terrace
First floor
ca. 61,87 m²
2 rooms living kitchen, working room, office/personal room, sanitary areas
Terrace 1st floor
ca. 70,83 m²
generous outdoor area
Second floor
ca. 63,70 m²
2 rooms with sanitary areas
First attic
ca. 56,59 m²
rooms with sanitary areas / apartment corridor
The calculable usable rental area amounts to approximately 284,75 m² of usable area plus approximately 85,24 m² of terrace areas.
Fazit
This property offers a rare combination of versatile usability, existing room structure, multiple sanitary facilities, generous terrace areas and very good infrastructure. Due to the multi-level layout, the property is particularly suitable for operators looking for a well-thought-out concept for room rental, staff accommodation or a comparable use.
The former Herviciushof combines practical functionality with a distinctive location character – a exciting opportunity for all who do not simply look for spaces, but for a property with substance, structure and real use potential.
Note according to the Energy Certificate Vorlagegesetz: An energy certificate has not yet been provided by the owner or seller, after our briefing about the generally applicable obligation to provide one, as well as the request to prepare it. Therefore at least a total energy efficiency appropriate to the age and type of building is deemed agreed. We assume no warranty or liability for the actual energy efficiency of the offered property.
Infrastructure / Distances
Health
Doctor <500m
Pharmacy <1.000m
Clinic <1.500m
Hospital <1.500m
Children & Schools
School <500m
Kindergarten <500m
University <3.000m
Higher School <3.000m
Daily Supply
Supermarket <500m
Bakery <1.000m
Shopping Center <2.000m
Other
ATM <1.000m
Bank <1.000m
Post <1.000m
Police <1.500m
Traffic
Bus <500m
Subway <1.500m
Tram <1.000m
Train Station <1.000m
Motorway Access <1.500m
Distance by straight-line / Source: OpenStreetMap
Around 1120
Wien
Loading map
Key information
Rooms
10 rooms
Size
284,8 m² living area · 433,3 m² usable area
Energy details
Central Heating · Oil
Total monthly cost
4,350€/month
15€/m²
Included
Rent
Base + 318€ VATOperating costs
Base + 28€ VATWarm water costs
Base + 90€ VATAbout your broker
A second look
Floor plans

Ask Mohammad directly
Mohammad knows this place inside out!
Mohammad usually responds within a few hours.