


Project in 1190 Vienna
Around 1190 Wien- To buy
- 3 units
- 115 - 182 m²
- €1395K - 2295K
- Completion
- sofort
Why we recommend this project
- With only three exclusive residences in one villa you enjoy a calm and private atmosphere with maximum individuality.
- State of the art technology including underfloor heating, an air source heat pump and smart living preparation delivers high comfort and low running costs.
- Easy access to the Vienna Woods together with convenient bus and tram connections offers the perfect mix of nature and city life.
3 units available to buy
About this project
THE PEARLE SIEVERING! THE MOST LUXURIOUS PLACE IN VIENNA!
In one of the most sought-after locations in Vienna in the 19th Viennese district, an exclusive town villa with only 3 exclusive residential units was built, offering all comfort and luxurious furnishings:
The town villa is located in a very prominent and popular residential area, both with regard to the macro location Döbling and the micro location Sievering with excellent infrastructure and its immediate proximity to the Vienna Woods, a generous green area and as a center for diverse leisure activities.
3 exclusive residential units in sizes between approx. 120 m² up to 195 m² (4 – 5 room layout) that are in the absolute luxury segment are for sale.
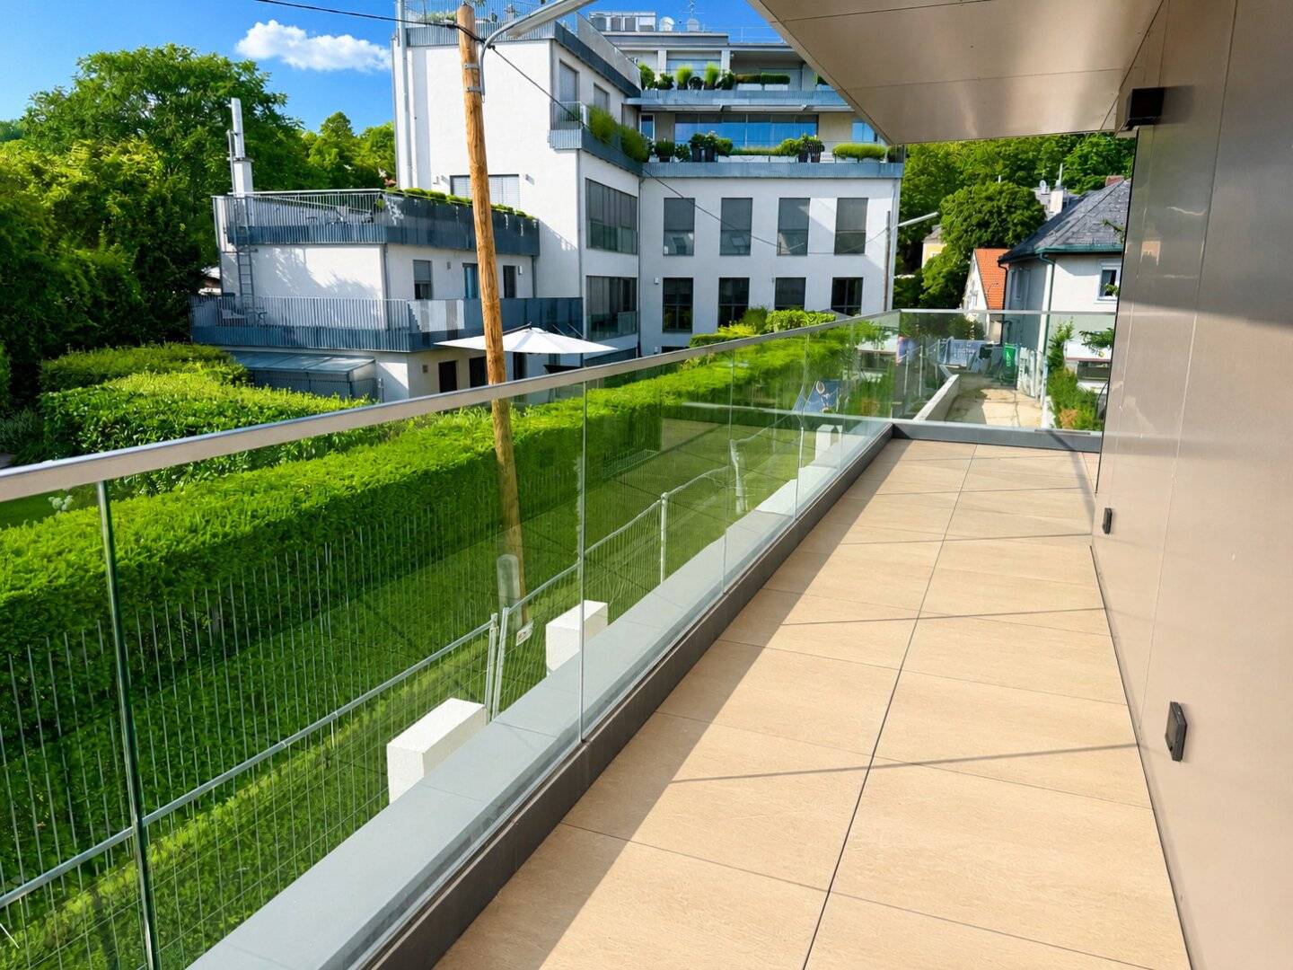
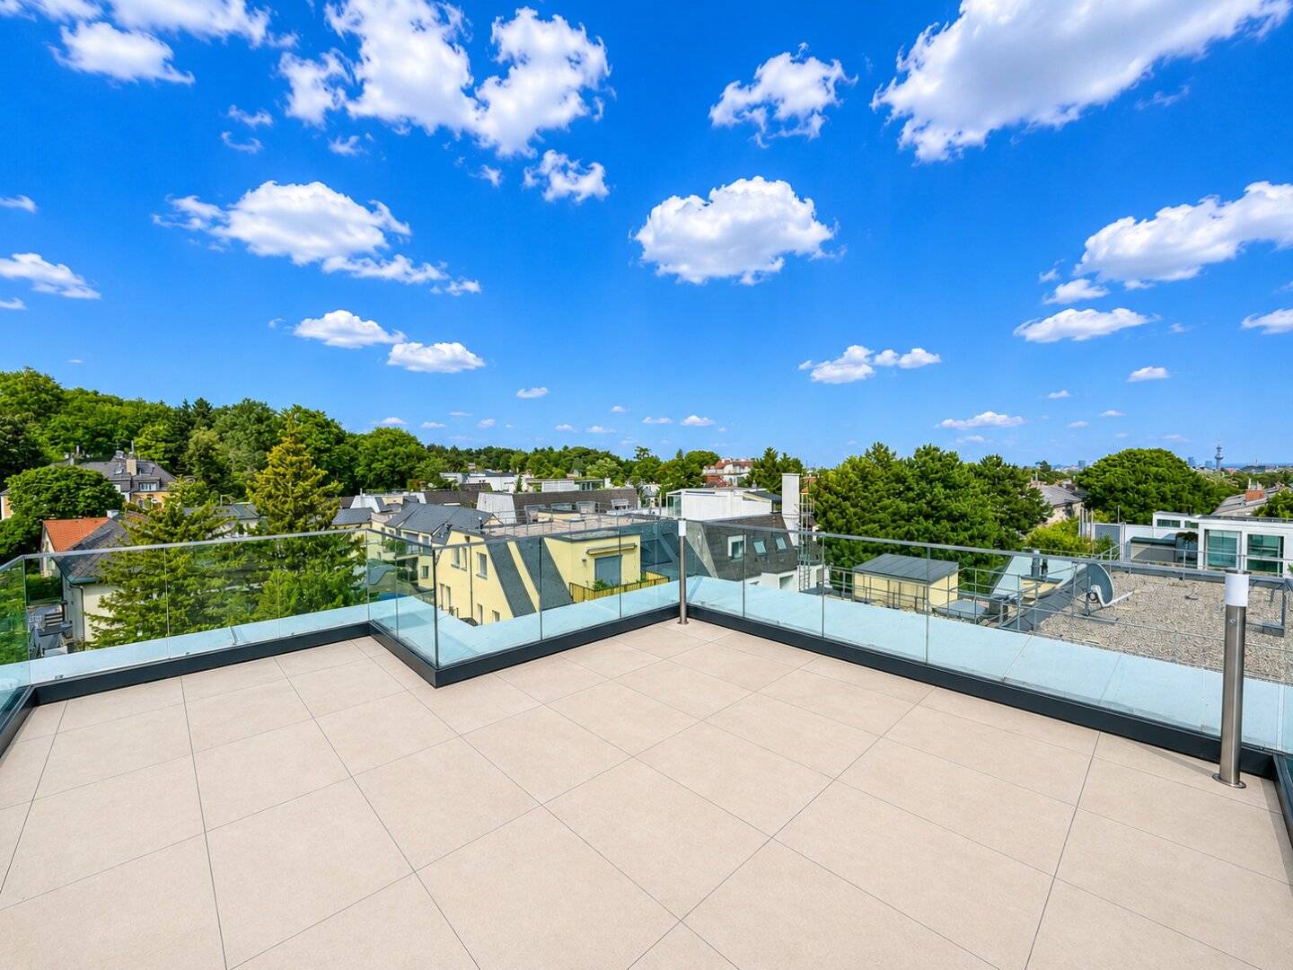
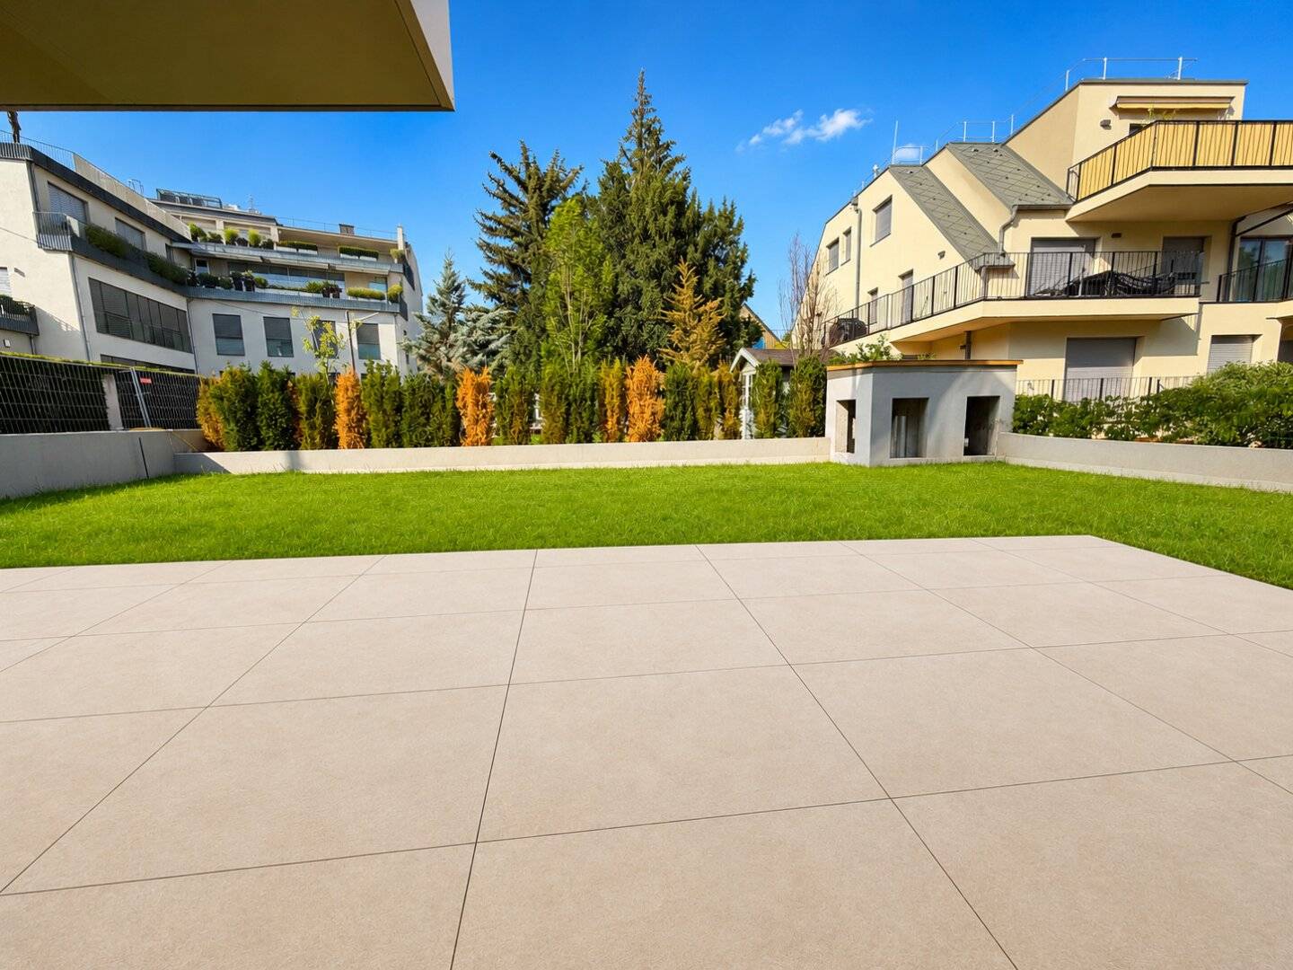
You have the choice between a 5-room garden apartment with a generous green area and 2 terraces – a Belle Etage apartment in a 4-room layout on the 1st floor with 3 terraces as well as a penthouse over 3 floors (5-room layout) with a fantastic panoramic view over Vienna and an incomparable combination of terraces and roof terrace – that leaves nothing to be desired!
Do you want to get an impression of this dream property on site? Then feel free to give me a call – and best arrange a viewing appointment today!
The highlights of the project and the construction & furnishings summarized:
- Exclusive town villa in an excellent residential location in Döbling
- Reinforced concrete construction - white tank
- 1 garden apartment
- 1 apartment in the Belle Etage
- 1 penthouse over 3 floors with spacious roof terraces and panoramic view
- Beautiful panoramic view over Vienna
- 4 car parking spaces in the building's own underground garage – pre-equipped for e-charging station
- Underfloor heating
- KNX system (smart living prepared)
- Real wood parquet floor – multi-layer / oak
- Highest quality tiles / porcelain stoneware in sanitary areas (60x60)
- Barrier-free walk-in showers
- Porcelain stoneware on terraces and balconies
- State-of-the-art air-source heat pump supported by thermal solar system
- Floor cooling in all living areas
- Additionally prepared multi-split air conditioning system
- Multiple insulated glazing windows – according to ÖNORM B8110
- Electric roller shutters at all windows, terraces and balcony doors
- Apartment entrance doors WK3
- Covered bicycle parking space
Location & Infrastructure:
Here you will find the perfect combination of a representative top residential location in Döbling with good infrastructure and immediate proximity to wonderful green oases on the outskirts of the city.
Wineries, Bellevue meadow, city hiking trails, Cobenzl and Kahlenberg – the choice is yours! - Here you are only a few minutes from all recreational areas on the outskirts of Vienna and also enjoy high-quality infrastructure.
Selected local suppliers within walking distance:
- Bäckerei Wannemacher
- Restaurants Eckel
- Pizzeria Capri
- Restaurant Robert’s Alt Sievering
- Weingut & Buschenschank Groiss
- Billa in the area of Weinberggasse
Transport connections:
- Bus lines 39A
- Tram line 38 and Nightline N38 in the Oberdöbling stop area
Energy certificate:
The heating energy demand for the is 42,2kWh/m²a, which corresponds to class B.
Commission:
In case of agreement of intent, 3% buyer commission plus 20% VAT applies.
For viewings / inquiries, Mr. Kevin Matyas is available at +43 664 18 14 655.
Life needs space
teamneunzehn.at Immobilienmanagement GmbH & Co KG
www.teamneunzehn.at
We expressly point out our economic close relationship with the seller! Errors and changes reserved! The images shown are visualizations. Changes to the actual execution may result. The furnishings and accessories visible in the images are not included in the sale.
We point out that there is a familial or economic close relationship between the broker and the third party to be brokered.
The broker is acting as a dual broker.
EG Top 1: 393,45 m² 1.990.000,00 € active
1st floor Top 2: 154,51 m² 1.690.000,00 € active
2nd floor Top 3: 270,82 m² 2.690.000,00 € active
Infrastructure / Distances
- Health
- Doctor <500m
- Pharmacy <500m
- Clinic <1.500m
- Hospital <1.500m
- Children & Schools
- School <500m
- Kindergarten <500m
- University <1.500m
- Secondary School <1.500m
- Local Supply
- Supermarket <1.000m
- Bakery <500m
- Shopping Center <3.000m
- Other
- ATM <1.000m
- Bank <1.000m
- Post <1.000m
- Police <1.000m
- Transport
- Bus <500m
- U-Bahn <2.500m
- Tram <1.000m
- Train Station <1.500m
- Highway Connection <3.000m
Distance information as the crow flies / Source: OpenStreetMap
Around 1190
Wien
Building amenities
- Terrace
- Garden
- Balcony facing south
- Garden area
- Underground parking
About your broker
Ask Kevin directly
He knows this place inside out!
Kevin usually responds within a few hours.