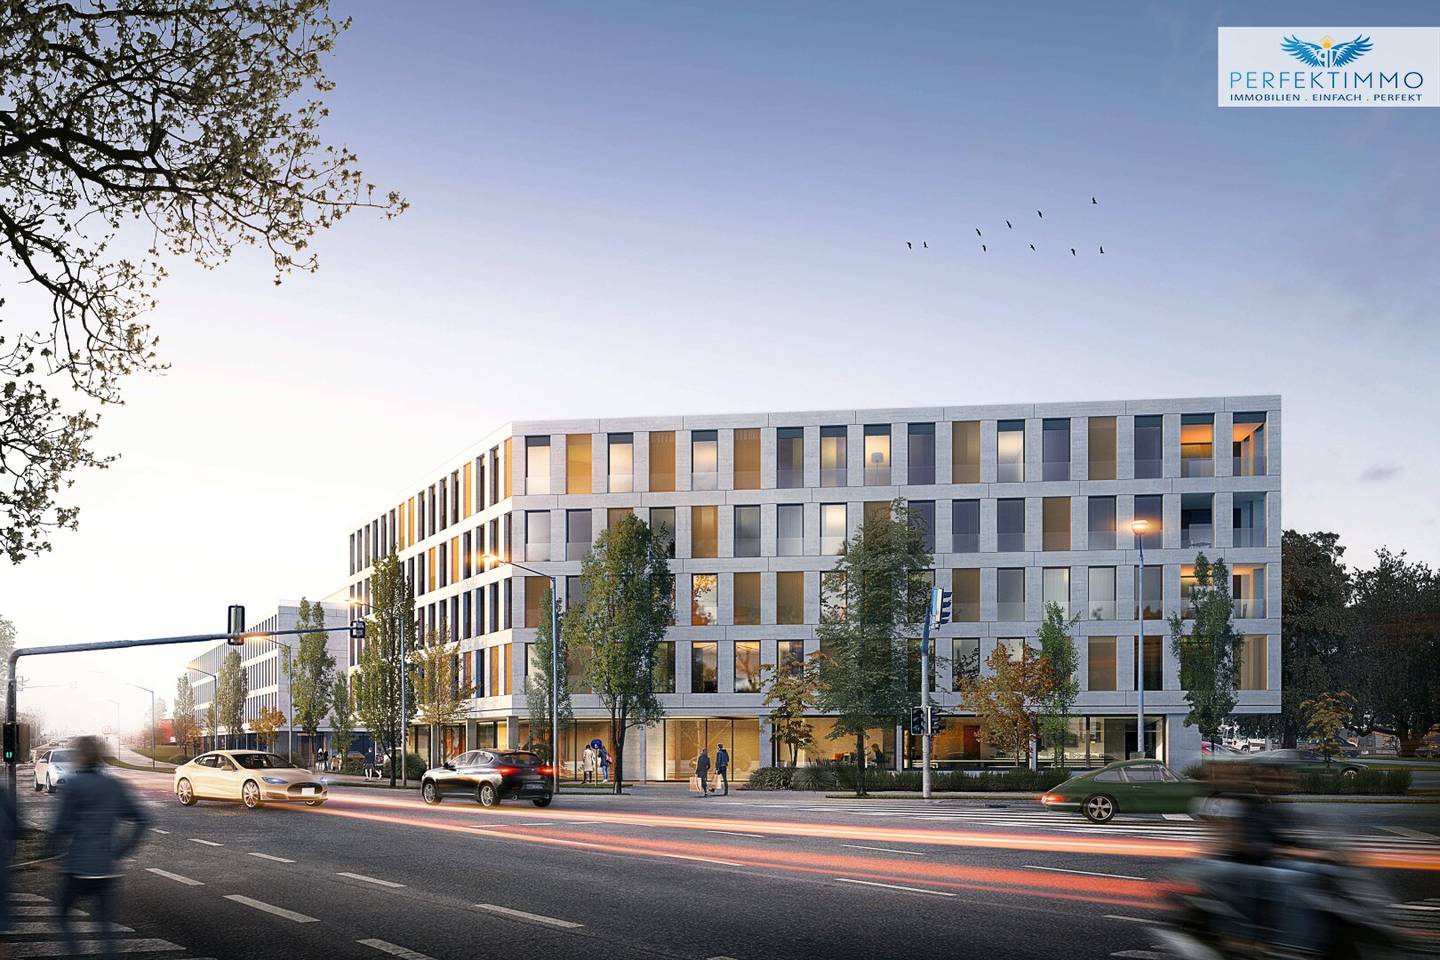


Project in 6971 Hard
Around 6971 Hard- To rent
- 6 units
- 36 - 136 m²
- €840 - 2,877
- Completion
- Oktober 2026

6 units available to rent
 1-Zimmer-Wohnung in erstklassigem Neubau - verfügbar ab Oktober 2026840€/month2nd floor · 36 m² · 1 room
- 2-Zimmer-Wohnung in erstklassigem Neubau - verfügbar ab Oktober 20261,075€/month1st floor · 50 m² · 2 rooms
- Weitläufige 2-Zimmer-Wohnung mit großer Loggia in erstklassigem Neubau - verfügbar ab Oktober 20261,579€/month4th floor · 72 m² · 2 rooms
- 3-Zimmer-Wohnung mit großer Loggia in erstklassigem Neubau - verfügbar ab Oktober 20261,834€/month2nd floor · 89 m² · 3 rooms
- 4-Zimmer-Wohnung mit großer Loggia in erstklassigem Neubau - verfügbar ab Oktober 20262,877€/month4th floor · 134 m² · 4 rooms
- 1-Zimmer-Wohnung in erstklassigem Neubau - verfügbar ab Oktober 2026840€/month2nd floor · 36 m² · 1 room
- 2-Zimmer-Wohnung in erstklassigem Neubau - verfügbar ab Oktober 20261,075€/month1st floor · 50 m² · 2 rooms
- Weitläufige 2-Zimmer-Wohnung mit großer Loggia in erstklassigem Neubau - verfügbar ab Oktober 20261,579€/month4th floor · 72 m² · 2 rooms
- 3-Zimmer-Wohnung mit großer Loggia in erstklassigem Neubau - verfügbar ab Oktober 20261,834€/month2nd floor · 89 m² · 3 rooms
- 4-Zimmer-Wohnung mit großer Loggia in erstklassigem Neubau - verfügbar ab Oktober 20262,877€/month4th floor · 134 m² · 4 rooms
- OfficeTop moderne Bürofläche in erstklassigem Neubau - verfügbar ab Oktober 202618€/m² - month1st floor · 136 m² · 2 rooms
About this project
Kmenta & Partner Immobilienmakler GmbH in Kooperation mit Perfekt Immo GmbH
Modern building with mixed use near Lake Constance
In an attractive location in Hard, not far from the shores of Lake Constance, a modern new building is being constructed that combines living, working and commerce in contemporary architecture. The location on Harder Rheinstraße as well as directly on the Bodensee cycle path ensures excellent transportation connections and also opens up a variety of leisure opportunities. Whether by bike, on foot or by car, the routes toward the Bodensee shore, the town center of Hard, or the surrounding communities are short and convenient. This combination of natural surroundings, good infrastructure and modern construction makes the project a particularly attractive place to live for singles, couples and families.
The new development consists of an architecturally clearly designed building complex with two main buildings that share a common garage. While one of the buildings will in the near future be realized as a hotel, the second building, which is already under construction, houses a residential and commercial building in which the apartments and office spaces offered here will be available for rent from October 2026. This building is divided into two building blocks stepped in height. The larger part houses residential, office and commercial units, while in the adjacent area a hall for commercial use is planned. A modern, barrier-free elevator connects all levels and ensures comfortable access to all areas.
In the basement there are the garage spaces with the parking spaces. In addition there are bicycle parking spaces available, which is particularly valuable for users of the nearby Bodensee cycle path. Furthermore there is a garbage room, storage spaces as well as the necessary technical rooms in the basement. Each unit also has its own cellar compartment in the basement, providing additional storage.
The ground floor is equipped with flexibly partitionable commercial units. In the outdoor area there is a children's playground available, which is particularly attractive for families. On the first floor there are both office spaces and initial residential units, while the second and third floors are exclusively reserved for residential use and offer a quiet living atmosphere.
The apartments and offices impress with large window areas that provide plenty of daylight and create a bright, friendly sense of space. The building also meets modern energy efficiency requirements. The heat supply is provided by a monovalent heat pump with central hot water supply. In addition, a photovoltaic system will be installed on the roof, contributing to sustainable energy supply.
The room fittings have been chosen to be high quality and timeless. Internal doors with white-matte coating create a modern appearance. Wood-aluminum windows with triple glazing ensure excellent thermal insulation and are equipped with sun protection on all windows. Each unit also has a dedicated conduit for cable and telephone connections as well as an intercom with a door opener. For comfortable warmth, there is underfloor heating in all living spaces.
In the apartments, in the entry hall, kitchen, living room and bedroom, light oak parquet is laid, creating a warm and homely atmosphere. Bathrooms and WCs are fitted with tiles or porcelain stoneware. The kitchens feature cream-white units including worktops and wall cabinets, as well as a built-in oven with a ceramic hob, a refrigerator with an integrated freezer and a sink. The bathrooms are equipped with a white vanity, rectangular mirror, a dual-flush toilet, and a shower enclosure with a shower partition.
The residential offer is complemented by attractive loggias, which create a pleasant outdoor area and invite relaxation. Through the combination of modern architecture, high-quality fittings and proximity to the Bodensee shore, a living environment is created here that combines comfort, functionality and quality of life.
The offices will be equipped with low-maintenance linoleum and tiles as floor coverings. The bathrooms will be elegantly equipped and the offices will receive a high-quality cream-white fitted kitchen. Thanks to the open floor plan, walls can be flexibly moved in if needed.
Key data:
- Object type: New construction project with 24 apartments, 2 offices and 3 shops
- Estimated completion: October 2026
- Passenger elevator: available, accessible
- Heating | Fuel: Underfloor heating | Central heating | Air source heat pump
- Energy certificate: in progress
- Zoning: mixed-use area
Rental apartments:
- Furnishings: cream-white built-in kitchens, bathroom fittings
- Windows: triple-glazed, with sun protection
- Floors: parquet and tiles
Office spaces:
- Furnishings: cream-white built-in kitchens, bathroom fittings
- Windows: triple-glazed, with sun protection
- Floors: linoleum and tiles
Have we sparked your interest? Then please contact us and convince yourself during a personal viewing appointment of this attractive new construction project. We are always available for further information and look forward to presenting your possible new home in Hard.
We would like to point out that there is a familial or economic close relationship between the broker and the third party to be mediated.
The broker acts as a dual agent.
Around 6971
Hard
About your broker
Videos & documents
- Dokument 12.13MB · PDF
- Dokument 12.13MB · PDFDokument 12.13MB · PDF

Ask Alessandro directly
He knows this place inside out!
Alessandro usually responds within a few hours.