
Around 7121 Weiden am See
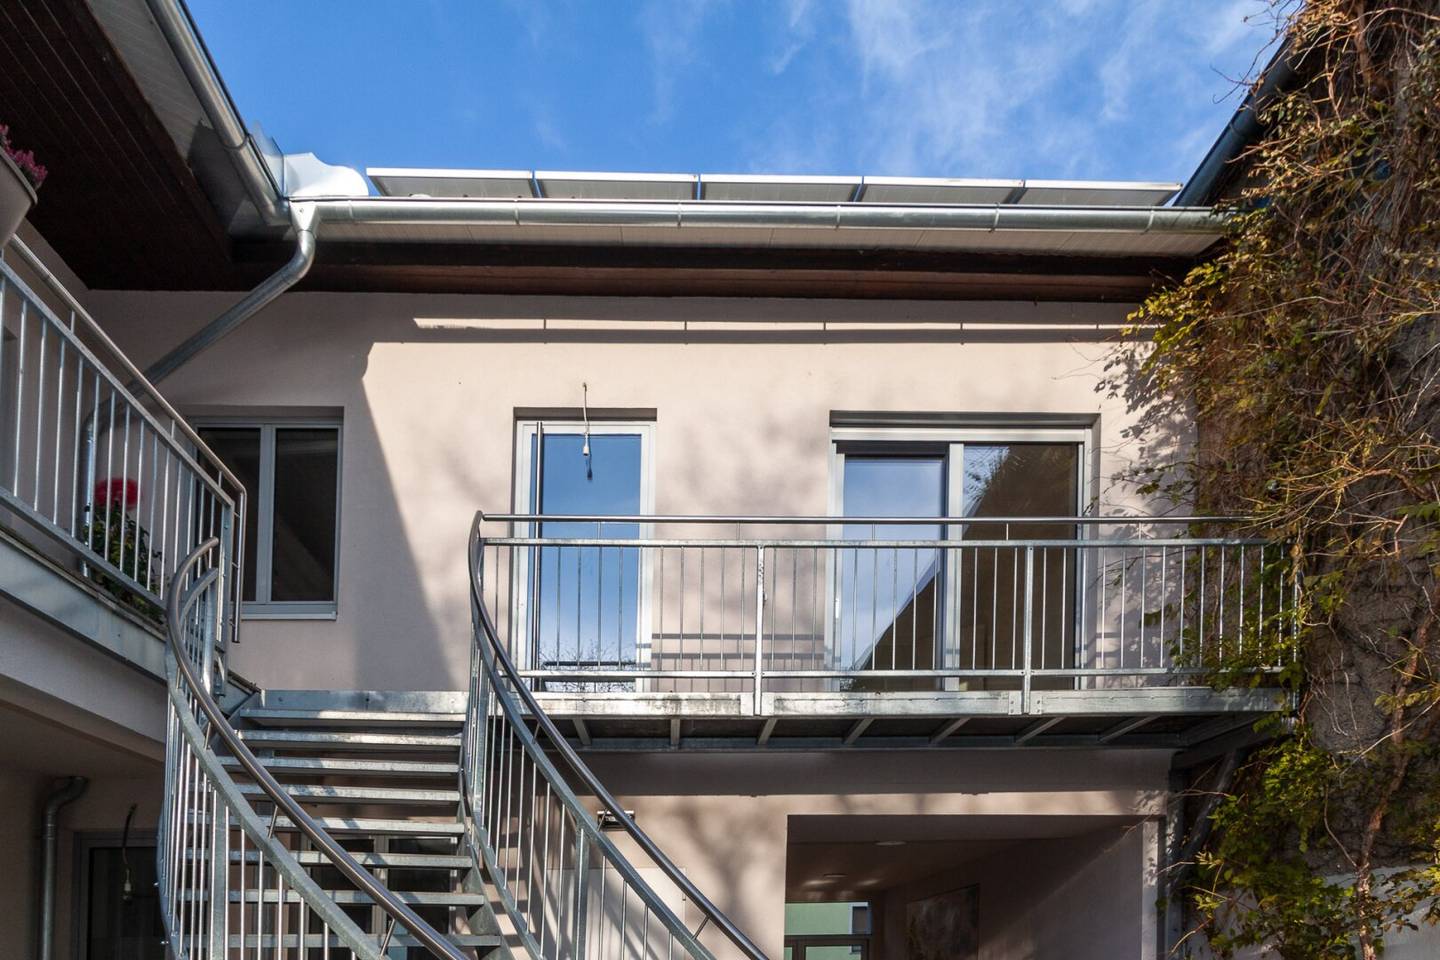
Eigentumswohnung im Obergeschoß eines Streckhofes in Weiden am See
Around 7121 Weiden am See475,000€
3,958€/m²
- 120 m²
- 4 Rooms
More details
Last updated on 08/27/2026
6 views
New build · Constructed in 1966
Partially renovated · Available immediately
Located on the 1st floor
About this apartment
The apartment located on the upper floor of a small, charming Streckhof offers high-quality fittings and a contemporary, comfortable living atmosphere.
- Living area: approx. 120 m²
- Rooms: 3 bedrooms, 1 large living/dining room with kitchen connections
- Wardrobe/storage room
- Shared cellar available
Room layout:
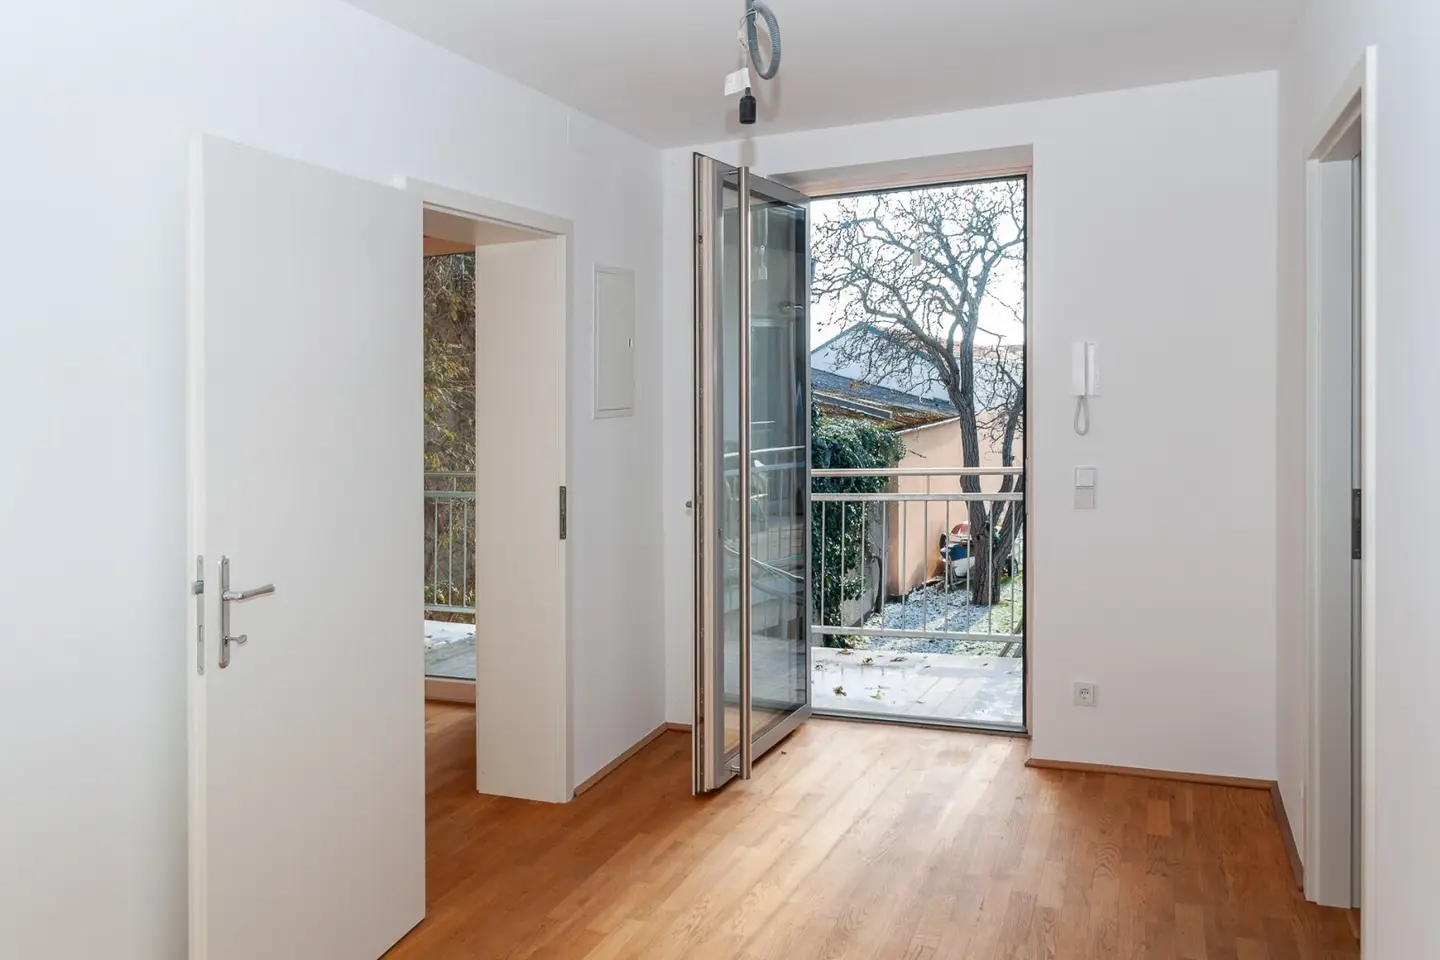
- spacious entrance hall, bedroom with a walk-in wardrobe and bathroom with rain shower, double washbasin, tub / toilet and washing machine connection.
- guest toilet with hand basin, 2 bedrooms each with a small bathroom with shower, large, bright living – dining room of approx. 52 m² with connections for a kitchenette.
The monthly costs amount to Euro: 334,25. Including operating costs, reserve fund, VAT and Internet.
The broker acts as a dual agent.
Brick masonry construction, open eat-in kitchen, high-quality & modern equipment, Panasonic air source heat pump, underfloor heating, wood-aluminum windows ( 3-fold glazing ), south-facing exterior shutters, oak solid wood floors, noble porcelain stoneware, high-quality bathroom fittings (u.a. Grohe, rain shower), SMART Home prepared, solar panels.
Around 7121
Weiden am See
Loading map
Key information
Rooms
4 rooms
Size
120 m² living area · 120 m² usable area
Energy details
Underfloor Heating · Air Heat Pump
Amenities
- Outdoor parking
- Bathtub
- Shower
- Storage
- 12m²Balcony


Total purchase price
475,000€
3,958€/m²
Agent commission
3% vom Kaufpreis zzgl. 20% gesetzl USt.
About your broker
MH

Michael Heller
Realitäten Ehrengruber37Listings on Lystio
2Months on Lystio
A second look
Floor plans
M
Ask Michael directly
Michael knows this place inside out!
Michael usually responds within a few hours.