Spacious Lake Residence with Panoramic View and Secondary Residence Permit
Around 9570 Ossiach- 129 m²
- 4 Rooms
- 2 Baths
More details
About this apartment
Generosity, architecture and an incomparable view over the Ossiacher See
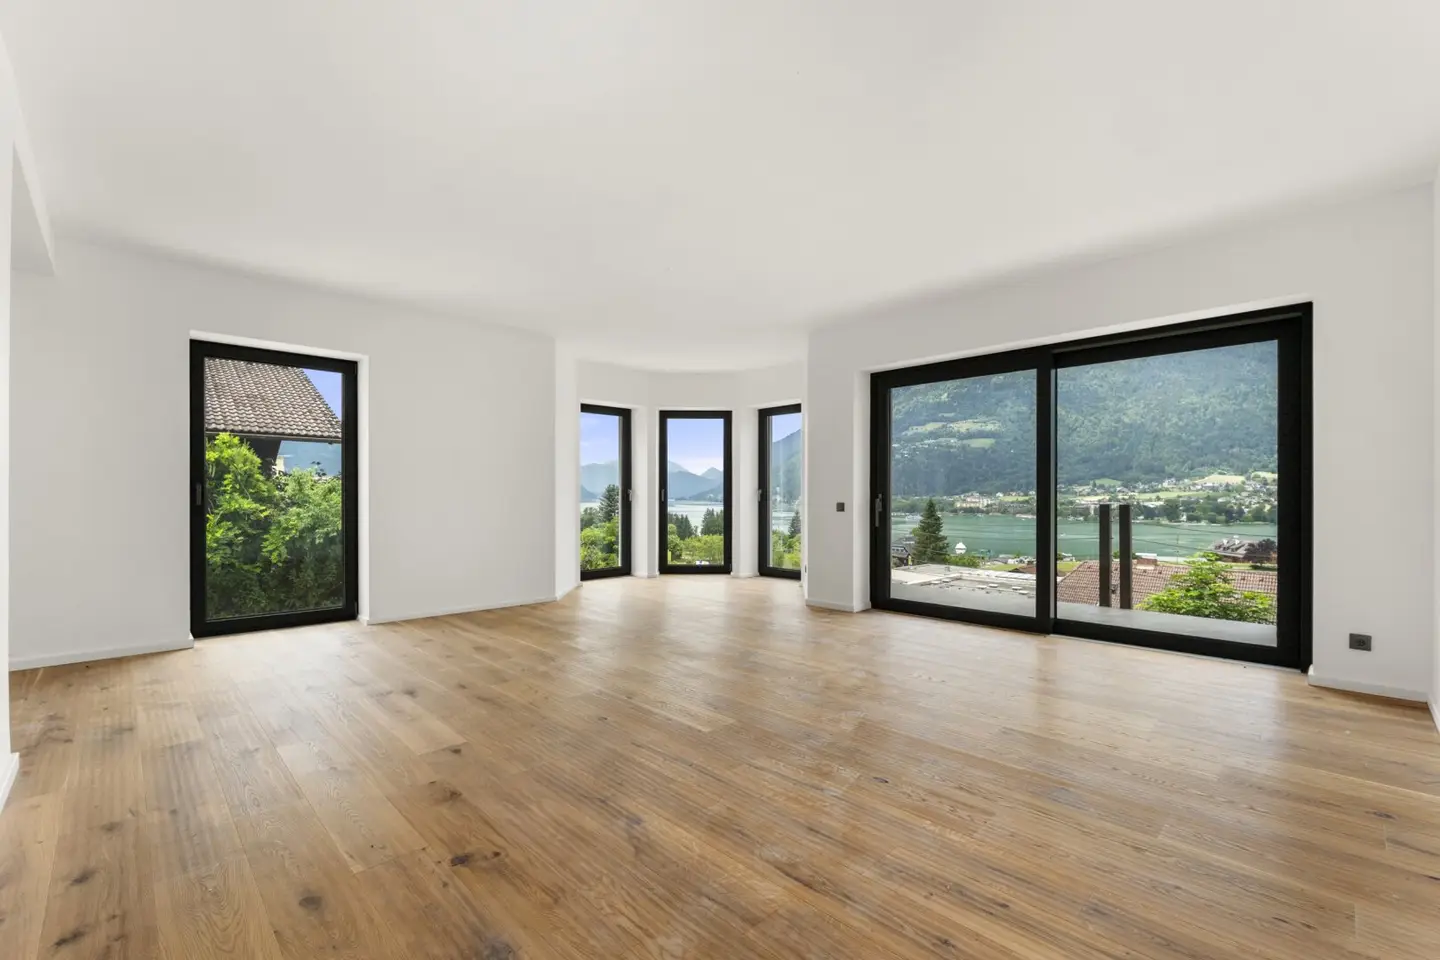
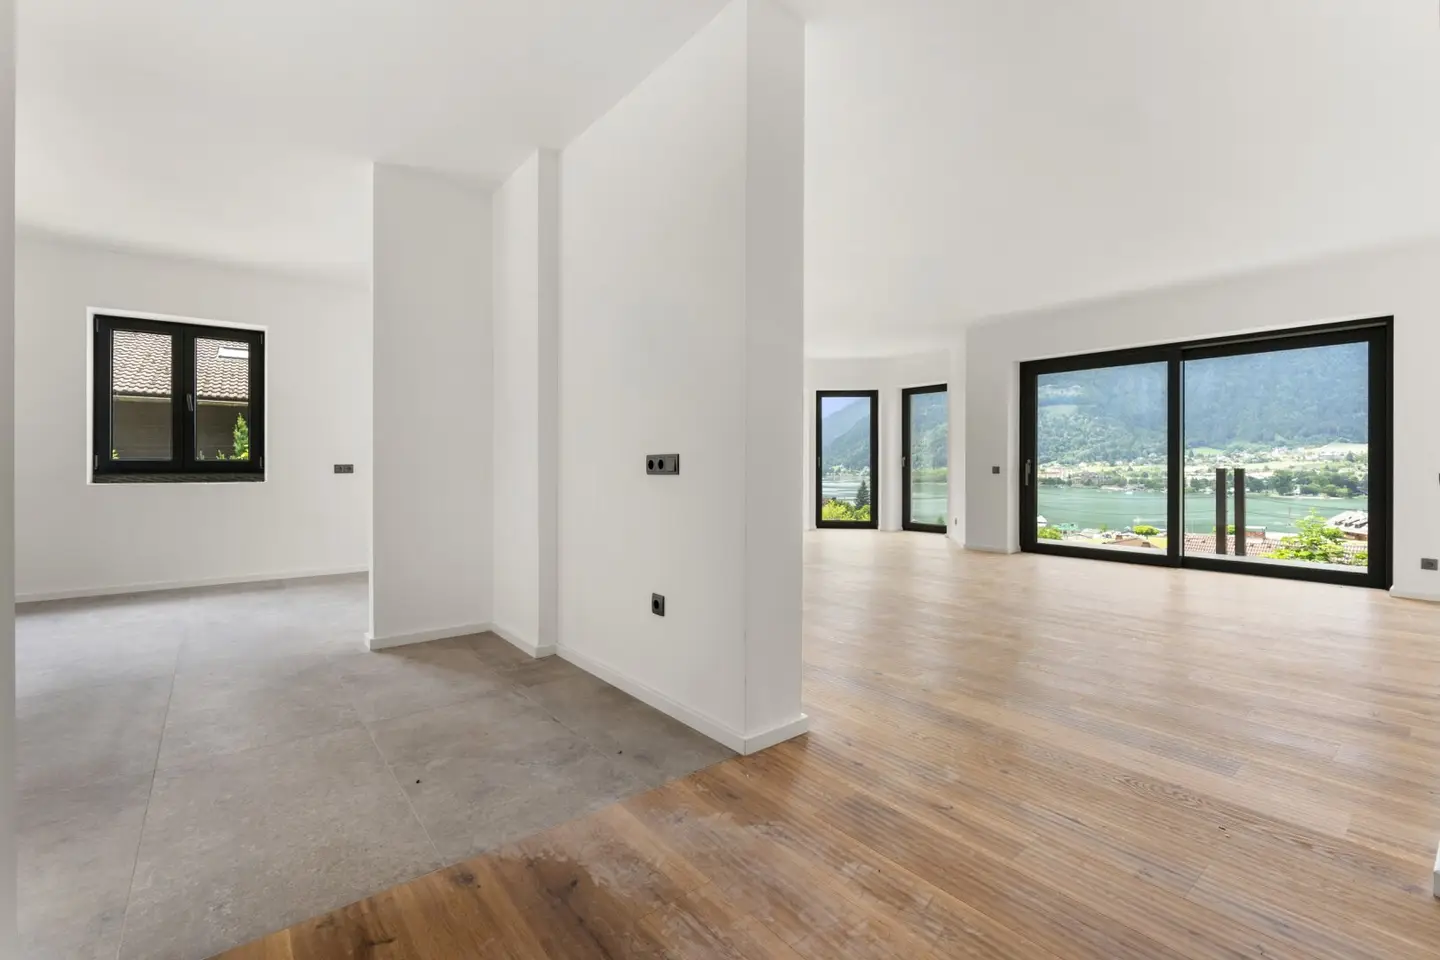
This exceptional ground-floor apartment with around 129,36 m² living space offers generous living in one of the most beautiful locations around the Ossiacher See.
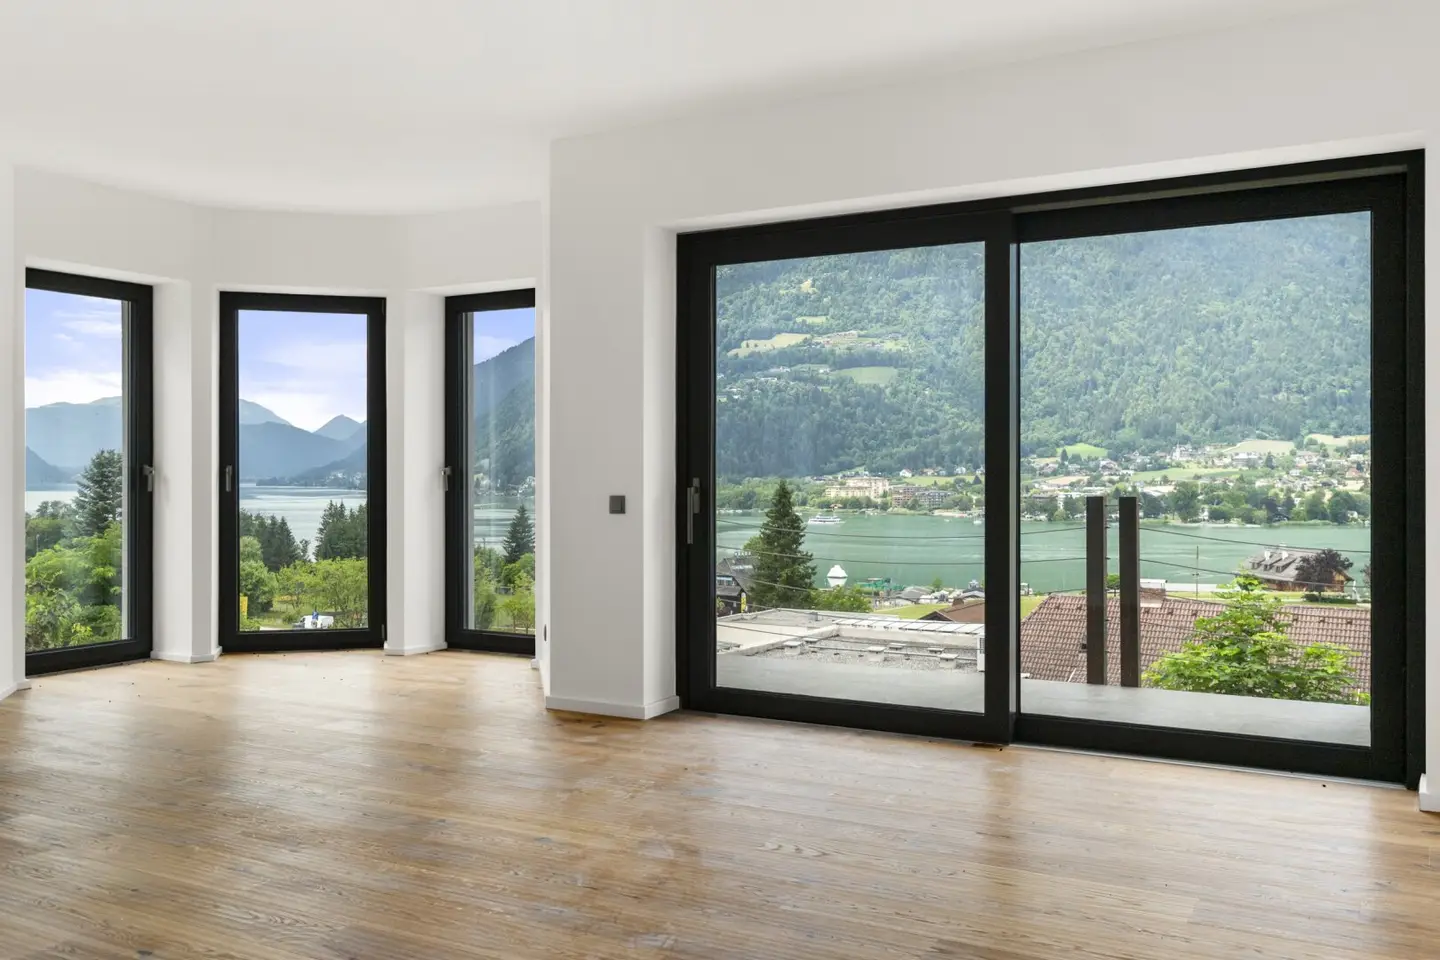
The unobstructed view over the lake and the surrounding mountains shapes the entire living experience. Generous window areas create an impressive connection between interior space and landscape and make the Kärntner nature a permanent part of daily life.
The rare Zweitwohnsitzwidmung makes this property a special rarity. It offers the possibility to create an exclusive main residence or private retreat at the Ossiacher See – regardless of whether the apartment is used year-round or predominantly for personal getaways.
The apartment is located in a fully modernized building with only three residential units.
Your highlights at a glance
- 129,36 m² generous living space
- Balcony apartment in a privileged location at the Ossiacher See
- Expansive panoramic view over almost the entire Ossiacher See
- Rare Zweitwohnsitzwidmung
- Comprehensively modernized residential building
- Generous window areas and modern sliding doors
- High-quality, modern architecture with wood and stone accents
- Only three residential units in the entire building
- Private garage and additional open parking space available for optional purchase
- Wallbox-Anschlussmöglichkeit
- High-quality Gaulhofer security entrance door
- Video camera surveillance for each apartment
For additional comfort, the apartment has a private garage as well as a private open parking space. The garage can be additionally purchased for € 25.000,– and the open parking space for € 15.000,–.
Comprehensively modernized – high-quality and future-oriented
The entire residential building has been comprehensively modernized and architecturally redesigned. The measures range from an additional 16 cm thick thermal insulation and a complete renewal of the roof to a modern facade design with wood and stone accents.
All windows and sliding doors will be replaced by highly thermally insulating AluClip plastic elements. The wastewater pipes, electrical installations as well as the areas of the common spaces will also be comprehensively renewed. The staircase, entrance area and outdoor facilities will be redesigned. Additionally, five parking spaces will be created, three of them prepared for a Wallbox connection.
An exclusive residential address for people who appreciate generosity, privacy and an exceptional lake view.
Around 9570
Ossiach
Key information
Amenities
- Parking
- Garage
- Outdoor parking
- Shower
- Storage


Total purchase price
About your broker


A second look
Ask Sanela directly
Sanela knows this place inside out!
Sanela usually responds within a few hours.