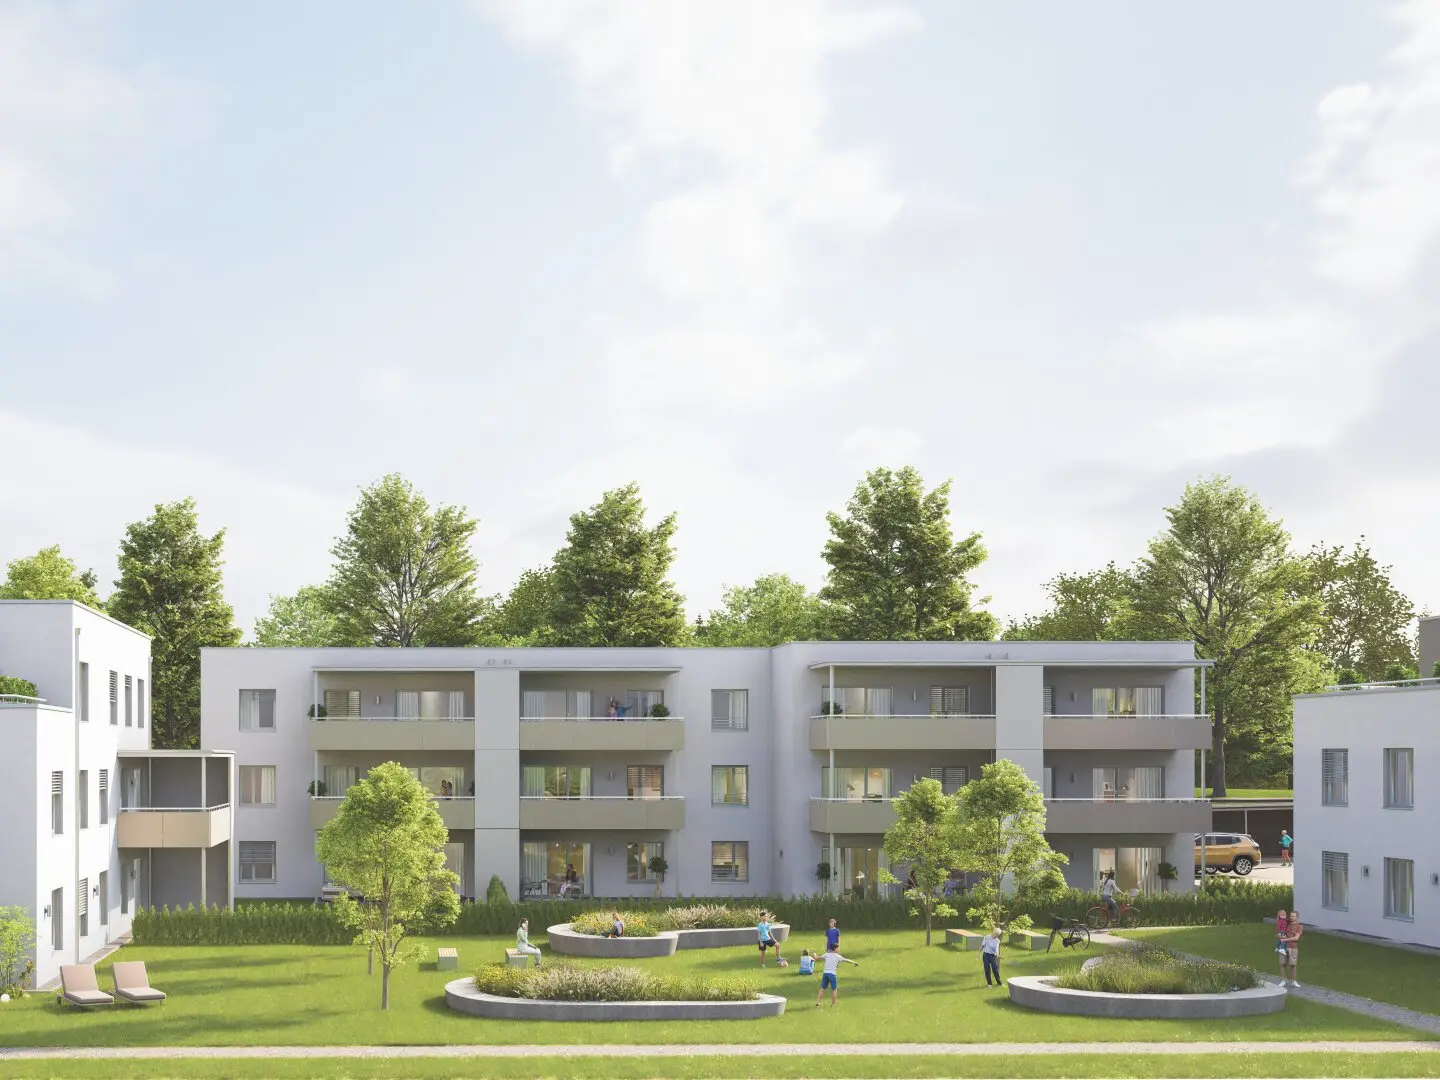


Project Truttendorfer Straße in 9131 Grafenstein
Truttendorfer Straße, 9131 Grafenstein- To buy
- 5 units
- 118 - 155 m²
- €449K - 755K
- Completion
- nach Vereinbarung
5 units available to buy
 HouseKaiserallee Grafenstein - Einfamilienhaus belagsfertig (gekoppelt)449,000€155 m² · 4 rooms
 HouseKaiserallee Grafenstein - Doppelhaushälfte schlüsselfertig! Willkommen zu Hause535,000€118 m² · 4 rooms
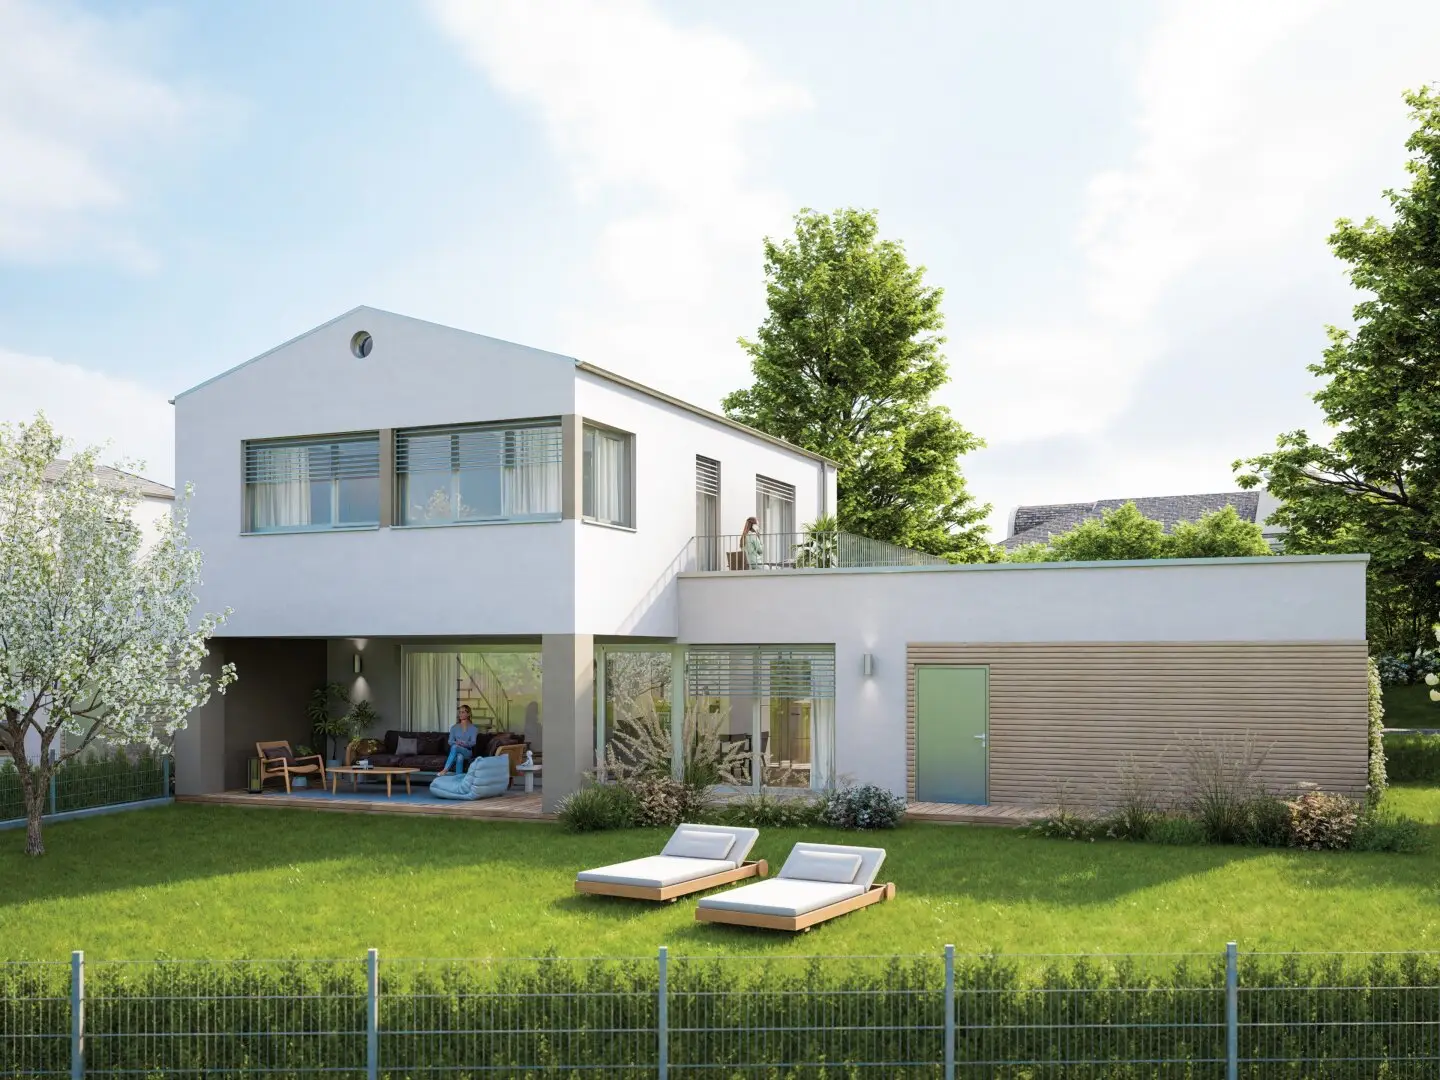 HouseKaiserallee Grafenstein - Einfamilienhaus schlüsselfertig inkl. Carport (gekoppelt)578,000€155 m² · 4 rooms
 HouseKaiserallee Grafenstein - Einfamilienhaus IV belagsfertig & unterkellert (freistehend)655,000€141 m² · 4 rooms
 HouseKaiserallee Grafenstein - Single-family house IV turnkey & with basement (detached)755,000€141 m² · 4 rooms
- HouseKaiserallee Grafenstein - Einfamilienhaus belagsfertig (gekoppelt)449,000€155 m² · 4 rooms
- HouseKaiserallee Grafenstein - Doppelhaushälfte schlüsselfertig! Willkommen zu Hause535,000€118 m² · 4 rooms
- HouseKaiserallee Grafenstein - Einfamilienhaus schlüsselfertig inkl. Carport (gekoppelt)578,000€155 m² · 4 rooms
- HouseKaiserallee Grafenstein - Einfamilienhaus IV belagsfertig & unterkellert (freistehend)655,000€141 m² · 4 rooms
- HouseKaiserallee Grafenstein - Single-family house IV turnkey & with basement (detached)755,000€141 m² · 4 rooms
About this project
The residential quarter will be accessed via two newly planned access roads from the north-adjacent state road. A clear topographical structuring of the site separates the West and East project areas by a roughly three-meter-high terrain edge. Both areas are connected on foot and each has its own access and development systems.
Project area WEST
The western, higher-lying part aligns with the existing single-family housing structure in the surrounding area. Here, small-scale housing forms with single-family houses (detached or semi-detached) will be created. The calm, family-friendly development creates a residential environment in harmony with the surrounding single-family housing structure.
Project area EAST
In the eastern, lower-lying area, a greater architectural variety is planned. In addition to semi-detached single-family houses (optionally with saddle or flat roofs), various multi-storey residential buildings will be realized to create a mixed housing offering for different needs. An intelligent construction-site concept with a temporary ring closure ensures in the first construction phases a clear separation of construction traffic and neighbor traffic.
The entire residential quarter will be traversed by a network of traffic-free footpaths, generous green spaces as well as recreation and play areas, which provide a high quality of stay and sensibly connect the individual quarter areas.
With the “Wohnquartier Kaiserallee Grafenstein” an architecturally and functionally well-thought-out residential area is created that unites a variety of living forms, sustainable development and a high level of quality of life – for generations that value modern living in harmony with nature.
- Modern residential quarter in the heart of Grafensteins
- Excellent infrastructure
- over 92 housing units, 17 semi-detached and 4 detached single-family houses
- Housing units from 35 to 143 m²
- Sustainable construction in low-energy building design
- Sufficient covered and freestanding car parking spaces
- EV charging stations and bicycle parking spaces
- Modern building technology and regional district heating connection
- Ultra-fast fiber optic network for home office and streaming
- High-quality, individually designable equipment
- and much more...
Around 9131
Grafenstein
Building amenities
- Balcony facing south
- Garden area
- Elevator
- Storage
- Bicycle room
About your broker


Ask Melanie directly
Melanie knows this place inside out!
Melanie usually responds within a few hours.