

Ground floor apartment with terrace and underground parking in Waidmannsdorf
Around 9020 Klagenfurt- 93 m²
- 4 Rooms
- 1 Bath
More details
About this apartment
Those looking for a high-quality equipped family apartment in one of Klagenfurt's most popular residential areas will find what they are looking for here. In the heart of the sought-after district of Waidmannsdorf, this approximately 93 m² 4-room condominium presents itself as the perfect combination of living quality, functionality and the best infrastructure.
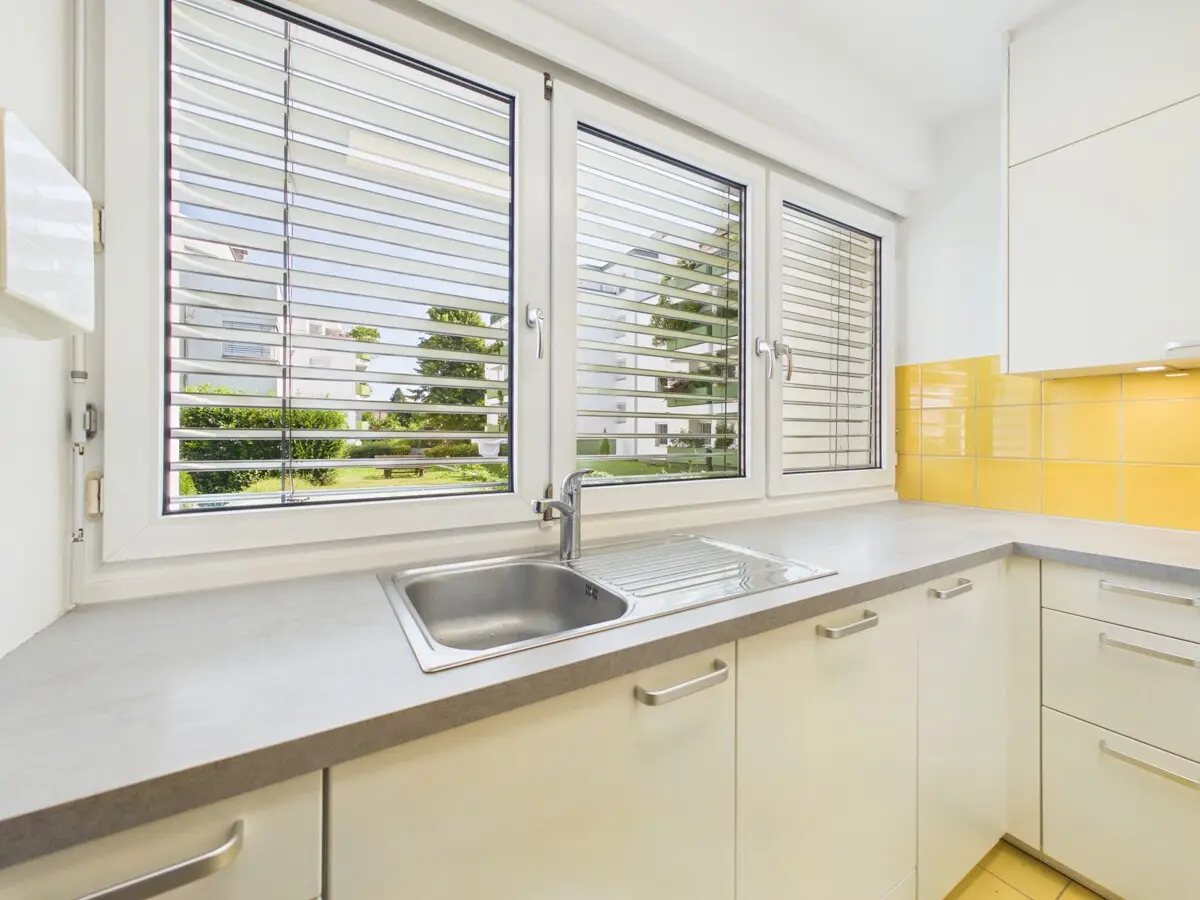
The west-facing ground floor apartment already impresses upon entry with its well-thought-out floor plan and its exceptionally well-maintained furnishings. The heart of the apartment is the spacious living and dining area, which is flooded with daylight thanks to its large window surfaces and creates a pleasant living atmosphere. The separate kitchen has been equipped with a nearly new DAN fitted kitchen and, thanks to its generous design and window front, offers ideal conditions for anyone who likes to cook and enjoy. Directly adjacent is a practical pantry, which offers additional storage space.
In total, three full-size bedrooms are available, making the apartment particularly attractive for families as well as for couples with home office needs. The bathroom features a shower, the toilet is separate.
A special quality feature is the continuously laid high-quality solid wood parquet floor, which gives all living areas a warm and stylish atmosphere and underlines the excellent condition of the apartment.
From the small terrace you can enjoy the quiet west orientation. All windows have already been serviced and are equipped with sun protection. In addition, the loggia can be completely shaded by means of an electric exterior blind, keeping the apartment pleasantly cool even on hot summer days and ensuring a particularly high level of living comfort.
A basement compartment and an underground parking space are of course included in the purchase price.
The monthly operating costs including administration, heating costs and reserves currently amount to EUR 483,78. The residential complex is heated with district heating, whereby the heating costs are billed according to consumption. There is no renovation loan; the roof renovation carried out in 2025 at the residential building Waffenschmiedgasse 41 was paid in full. In addition, the building has a positive reserve balance.
The location is one of Klagenfurt's most sought-after residential addresses. In the immediate vicinity are the University of Klagenfurt, Lake Wörthersee, numerous cycle and walking paths as well as all facilities for daily needs. Schools, kindergartens, shopping facilities and public transport are conveniently reachable within a few minutes. The combination of quiet living and excellent infrastructure makes this property particularly interesting for both owner-occupiers and investors.
Highlights at a glance
- approx. 93 m² living space
- 4 rooms with 3 bedrooms
- spacious living and dining area
- high-quality DAN kitchen with pantry
- continuous solid wood parquet
- bathroom with shower and separate toilet
- west-facing terrace
- electric sun protection on the loggia
- windows with shading
- basement compartment
- underground parking space
- district heating with consumption-based heating cost billing
- excellent residential location in Waidmannsdorf
- university and Wörthersee proximity
- ideal for families, couples or as a value-preserving capital investment
Move in, feel at home and enjoy the advantages of one of Klagenfurt's most popular residential areas – this stylish condominium combines spacious living, high-quality furnishings and an excellent location in an ideal way.
Around 9020
Klagenfurt
Key information
Amenities
- Underground parking
- Carport
- Outdoor parking
- Elevator
- Shower


Total purchase price
About your broker


A second look
Ask Martin directly
Martin knows this place inside out!
Martin usually responds within a few hours.