Wo Grün auf Stadt trifft - Ihr lichtdurchflutetes Zuhause in Wölfnitz
Around 9061 Klagenfurt am Wörthersee- 120 m²
- 3.5 Rooms
More details
About this apartment
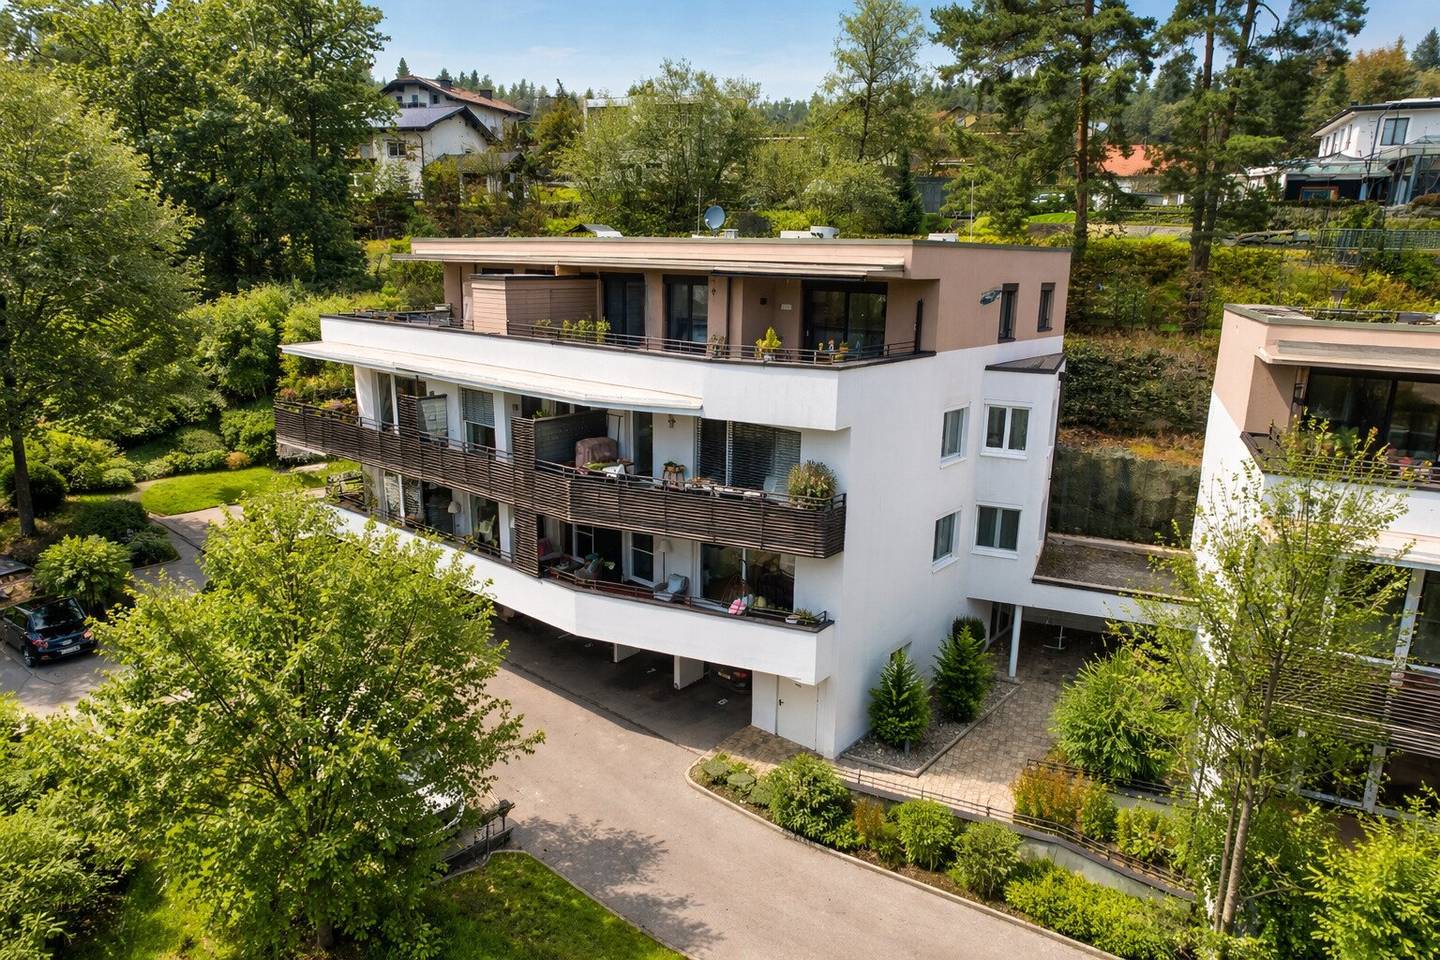
Some apartments feel right as you enter. Not because they impress loudly, but because they exude calm, clarity and quality. This condominium in Klagenfurt-Wölfnitz is exactly a home. It is aimed at people who want to live consciously, appreciate generous spaces and value a thoughtful, modern execution. By merging two units, a living feeling has emerged here that one rarely finds in this form: open, pleasantly spacious and yet clearly structured. Whether as a long-term home or as a value-preserving investment with owner-occupier perspective – this property offers substance, comfort and future security.
Location
Wölfnitz counts among the most sought-after residential areas in the Klagenfurter Westen. The complex stands as a symbol for exactly what many seek: a quiet, well-kept living environment with high quality of life, without sacrificing good connectivity. Shopping facilities, schools, child care and medical care are quickly reachable, as is the city center of Klagenfurt. At the same time you enjoy here a comfortable degree of privacy and quiet. The location combines urban proximity with a relaxed living feeling and is sustainably attractive for both owner-occupiers and future tenants.
Property description
The apartment is located on the first floor of a modern, popular residential complex from 2013. By merging two apartments, a generous living area of around 120 m² was created, supplemented by two separate basement rooms. The layout with 3,5 rooms feels open and at the same time functional, ideal for couples with space needs, small families or people who want to combine living and working.
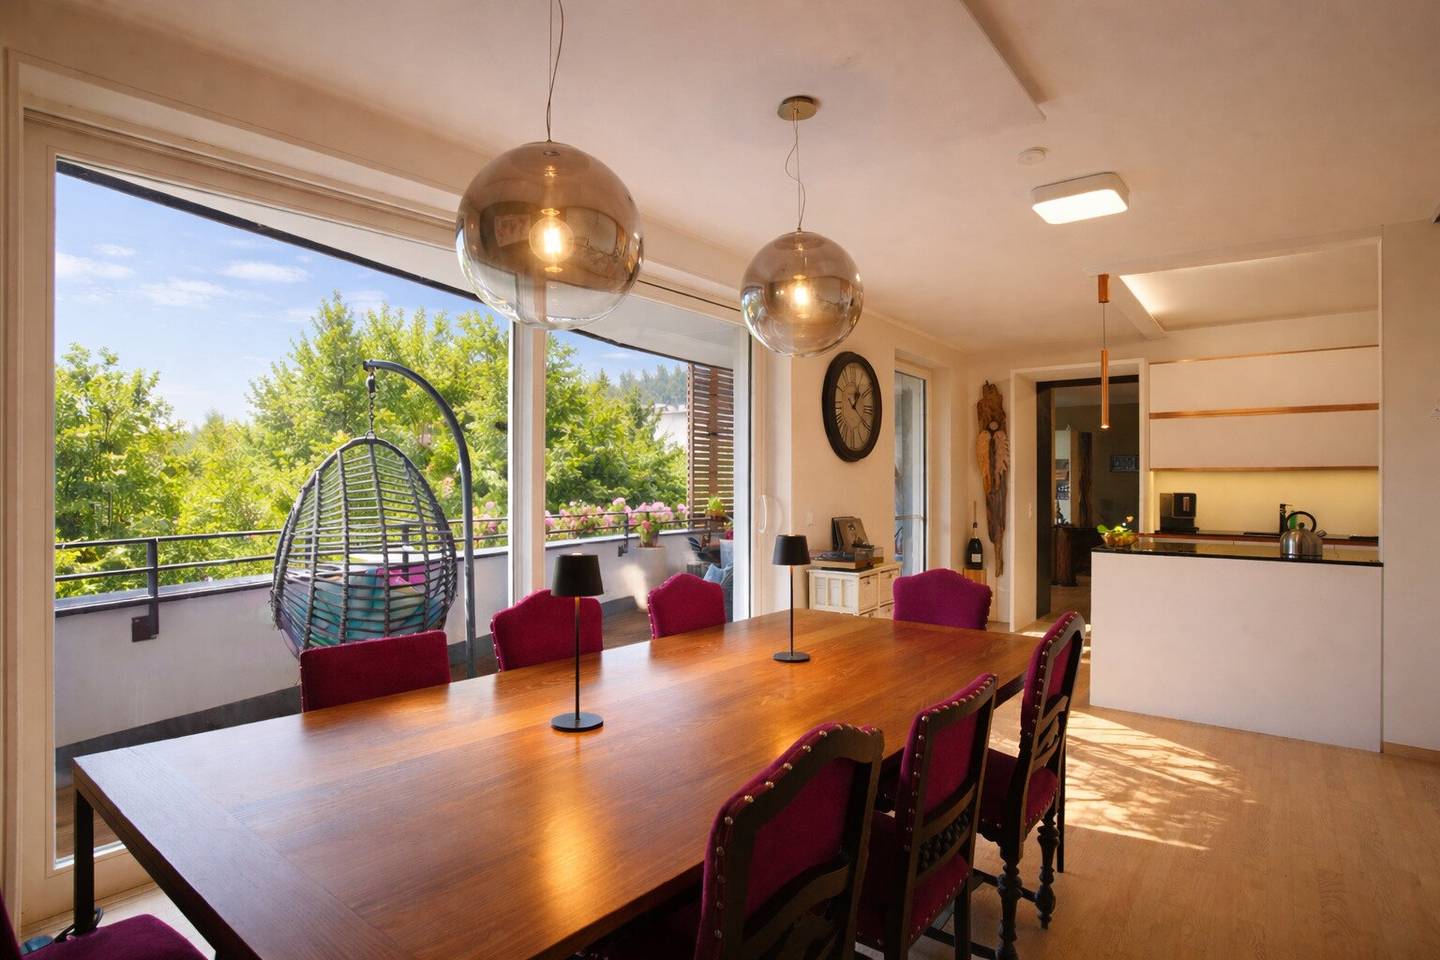
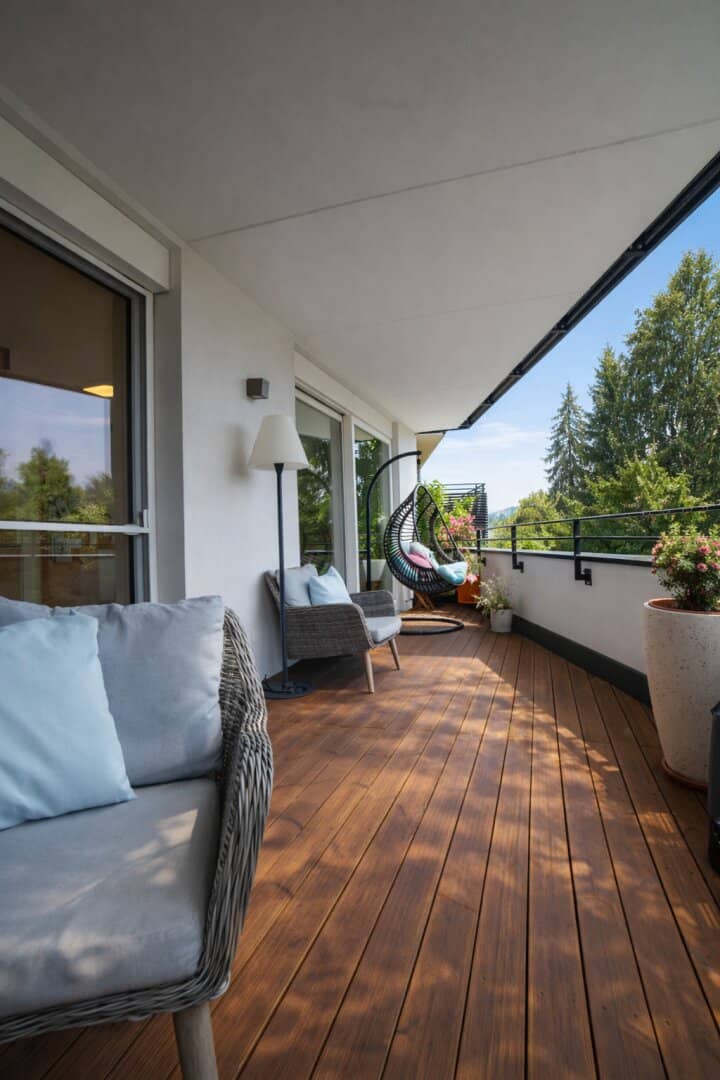
A central highlight is the large covered balcony with south-facing orientation. Here you enjoy sun until the evening hours, protected and with a pleasant view of the surroundings – a place that visibly expands the living space. The equipment underscores the high-quality standard of the property: custom-made carpenter furniture blends harmoniously into the overall image and creates clear lines, storage and value, without appearing ostentatious.
Heated the apartment via a modern deep drilling, which not only ensures a pleasant room climate but also is energy-efficient and future-oriented in the long term. To the apartment belong a covered parking space as well as an additional free parking space – a practical comfort that eases daily life and further increases the living value.
This apartment is a rare opportunity for all who look for more than a classic layout. Generosity, modern construction, high-quality details and an excellent location combine here into a coherent package. You acquire not only living space but a long-term solid home with high quality of life and stable value prospects. If you are looking for a property that convinces today and also holds tomorrow, it is worth getting to know this apartment more closely. A viewing often conveys more than any word.
- Take the opportunity to make from this stylish apartment an investment or an individual home.
Location:
Southwest orientation, good infrastructure 1st floor (with elevator)
Areas:
- Approximately 120 m² living space + approximately 24 m² balcony
- two basement compartments
- one covered parking space and one free parking space
Year built:
- 2013 – first occupancy 2016
Equipment:
- parquet and tile floors
- deep drilling - central heating (FBH) // hot water via instantaneous water heater // PV system
- high-quality carpentry furniture
- plastic windows (3-pane glazing) with Raffstore // lift-sliding door element (wood)
Purchase price: EUR 535.000,-
Purchase ancillary costs:
- Stamp duty 3.5%
- land register entry fee 1.1%
- brokerage commission 3% + 20% VAT
- notary/contract drafting costs according to the tariff schedule of the contract notary
General note:
- Due to our legal obligation to disclose to the owner and in accordance with the FAGG (Remote and Out-of-State Transactions Act), we ask for your understanding that only inquiries with at least full name, email address and telephone number will be processed. This is the only way for us to provide further information and to arrange viewing appointments.
All information in this exposé has been prepared to the best of our knowledge based on information provided by the owner or by third parties. Despite careful review, errors, printing, writing or transmission errors as well as changes in the meantime cannot be excluded.
For the accuracy, completeness and timeliness of the information provided, no warranty or liability is assumed. Visualizations, floor plans and image representations serve only for illustration and may differ from the actual conditions. Changes, errors and a subsequent realization of the property are expressly reserved.
Reproduction/duplication is only permitted with the permission of Realitäten Perkonig Immobilientreuhand KG.
The broker acts as a dual broker.
Layout:
Hall, office, bathroom with shower, living area followed by kitchen with dining area, corridor, bathroom with tub, separate WC, room and bedroom
Around 9061
Klagenfurt am Wörthersee
Key information
Amenities
- Outdoor parking
- Elevator
- Bathtub
- Shower
- 24m²Balcony


Total purchase price
About your broker


A second look
Ask Manuel directly
Manuel knows this place inside out!
Manuel usually responds within a few hours.