

NOT A STANDARD APARTMENT: Unique penthouse with garden, terraces & extraordinary living concept
Around 9020 Klagenfurt am Wörthersee- 190 m²
- 6 Rooms
- 2 Baths
More details
About this apartment
A penthouse that stands out
If you are looking for a classic apartment with an ordinary floor plan, you are in the wrong place. If you are looking for extraordinary living, generosity and privacy, you should take a look at this penthouse.
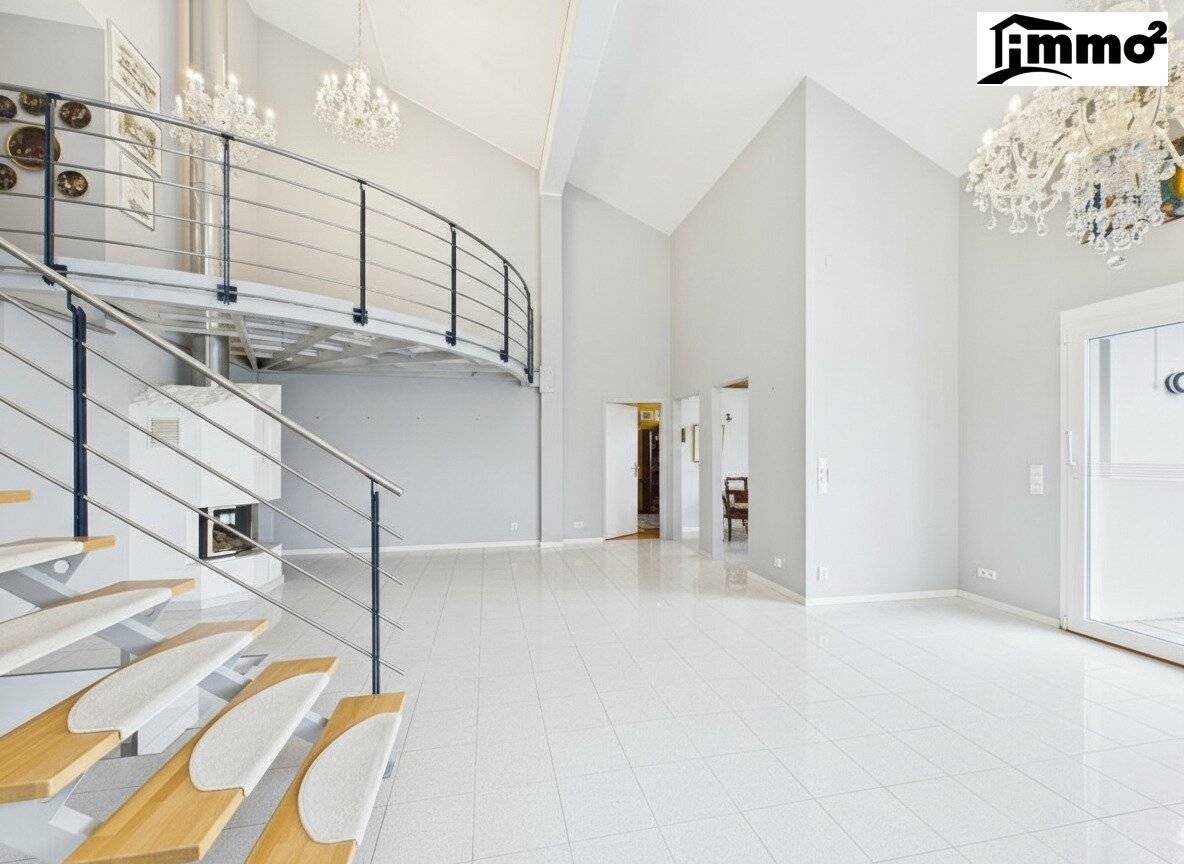
On approximately 190 m² living space, an extraordinary penthouse maisonette presents itself, whose special appeal lies in its individual floor plan, the different living levels and the interplay of indoor and outdoor areas.
Fixed price: € 695.000
That means for around 190 m² living space a purchase price of only approx. € 3.658 per m² – and that for a penthouse with an extraordinary spatial concept, generous terraces and private green space.
What makes this property special
No standardized apartment floor plan was created here. Different levels, a gallery and the special arrangement of the rooms give the apartment its very own character.
The generous living areas open onto various terraces and outdoor spaces. This creates different retreats – sometimes sunny and open, sometimes sheltered and private.
Whether lounge, breakfast outdoors, barbecue evening with friends or a quiet place in the green – through the various terraces and garden areas you will find the suitable favorite spot for different times of day and needs.
Layout:
- Entrance hall
- WC
- open kitchen with dining area
- living room
- office
- bedroom with bathroom
- 2 bedrooms with walk-in wardrobe
- bathroom with bathtub and shower
Immo-Hoch2-Highlights
- Fixed price: € 695.000
- approx. 190 m² living space
- only approx. € 3.658/m² living space
- approx. 465 m² private garden
- approx. 90 m² terrace areas
- 3 terraces
- extraordinary floor plan over different levels
- gallery and generous living/dining area
- 6 rooms
- 2 bathrooms + guest WC
- high-quality kitchen with separate scullery
- sauna
- distant and green view
- high privacy
- barbecue area, fountain and electric awnings
- Underground parking space optionally purchasable for € 20.000
- additional free parking spaces can be rented subject to availability
Garden & terraces – penthouse meets privacy
The real unique selling point becomes apparent at the latest in the outdoor area.
Approx. 465 m² garden and around 90 m² terrace area make this penthouse maisonette far more than a classic attic apartment.
The various terraces are not simply arranged next to each other, but create different stay and retreat areas. Enjoy the sun, sit sheltered, receive friends or retreat into your own greenery – here there are exceptionally many possibilities.
The private garden expands the living space outdoors and conveys a living feeling that is more reminiscent of a house – combined with the advantages of an extraordinary penthouse apartment.
Parking
An underground parking space can be purchased additionally for € 20.000. In addition, there is the possibility to rent free parking spaces subject to availability.
Summary
190 m² living space. Around 465 m² private garden. Approx. 90 m² terraces. Different living levels. Lots of privacy. And all that at a fixed price of € 695.000.
This penthouse maisonette is not an off-the-shelf property. It is aimed at people who deliberately seek something different: generosity, individuality, green spaces and a living concept with character.
Special floor plan. Special terrace. Special home.
An extraordinary home at Spitalberg at an attractive and clearly calculable fixed price of € 695.000.
Underground parking space optional: € 20.000.
Arrange a viewing appointment and experience for yourself why this property cannot be described by square meters alone.
An apartment with character – individual, generous and anything but ordinary.
Here is the direct aerial video tour: https://shorturl.at/U5YQZ
The data provided come from the owner/owner representative/administrator. They have been collected conscientiously. Nevertheless, no guarantee can be given for the accuracy and completeness. Numerical information may possibly be rounded or based on estimates.
Technical systems / facilities and devices have not been checked for their functionality. The offer is non-binding and without obligation. Errors and changes are reserved.
For ongoing news from the real estate market and new properties. Follow us also on: Facebook | Instagram
Around 9020
Klagenfurt am Wörthersee
Key information
Amenities
- Parking
- Underground parking
- Outdoor parking
- Elevator
- Bathtub


Total purchase price
About your broker


A second look
Ask Daniela directly
Daniela knows this place inside out!
Daniela usually responds within a few hours.