Generous. Quiet. High-quality. – 3-room apartment with courtyard loggia and underground parking space
Around 9020 Klagenfurt am Wörthersee- 81 m²
- 3 Rooms
- 1 Bath
More details
About this apartment
Stylish living with west-facing loggia – high-quality 3-room apartment in a sought-after residential complex in Klagenfurt
A home that combines urban comfort with pleasant privacy: This high-quality 3-room condominium is located on the 1st floor of a popular residential complex in Klagenfurt. The open-plan living, dining and kitchen area, the spacious west-facing loggia overlooking the inner courtyard and the private underground parking space with an EV charging station create a harmonious overall package for discerning living.
Property description
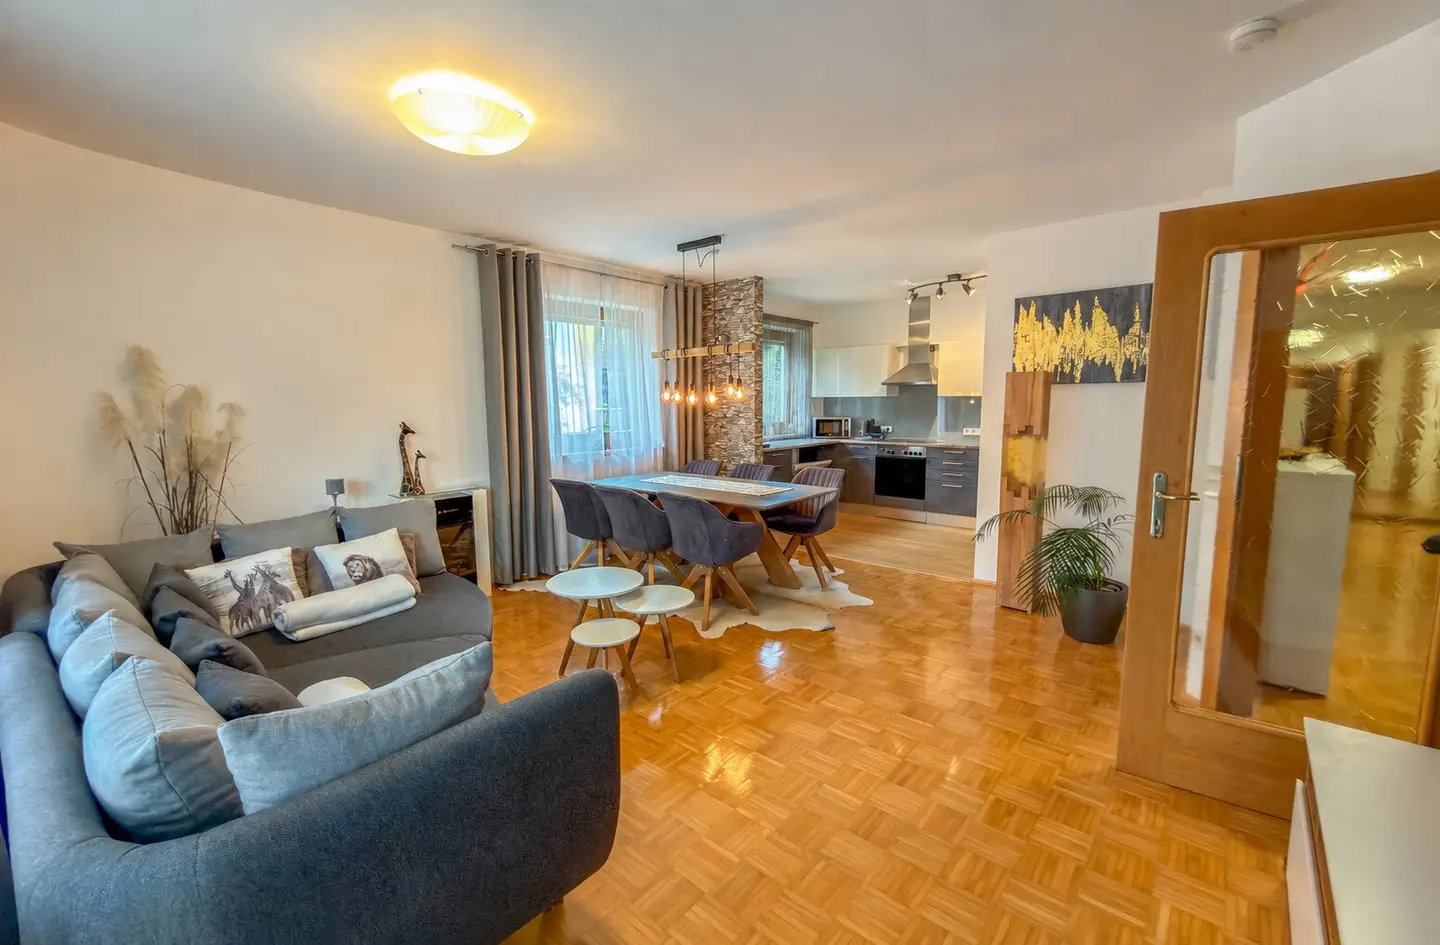
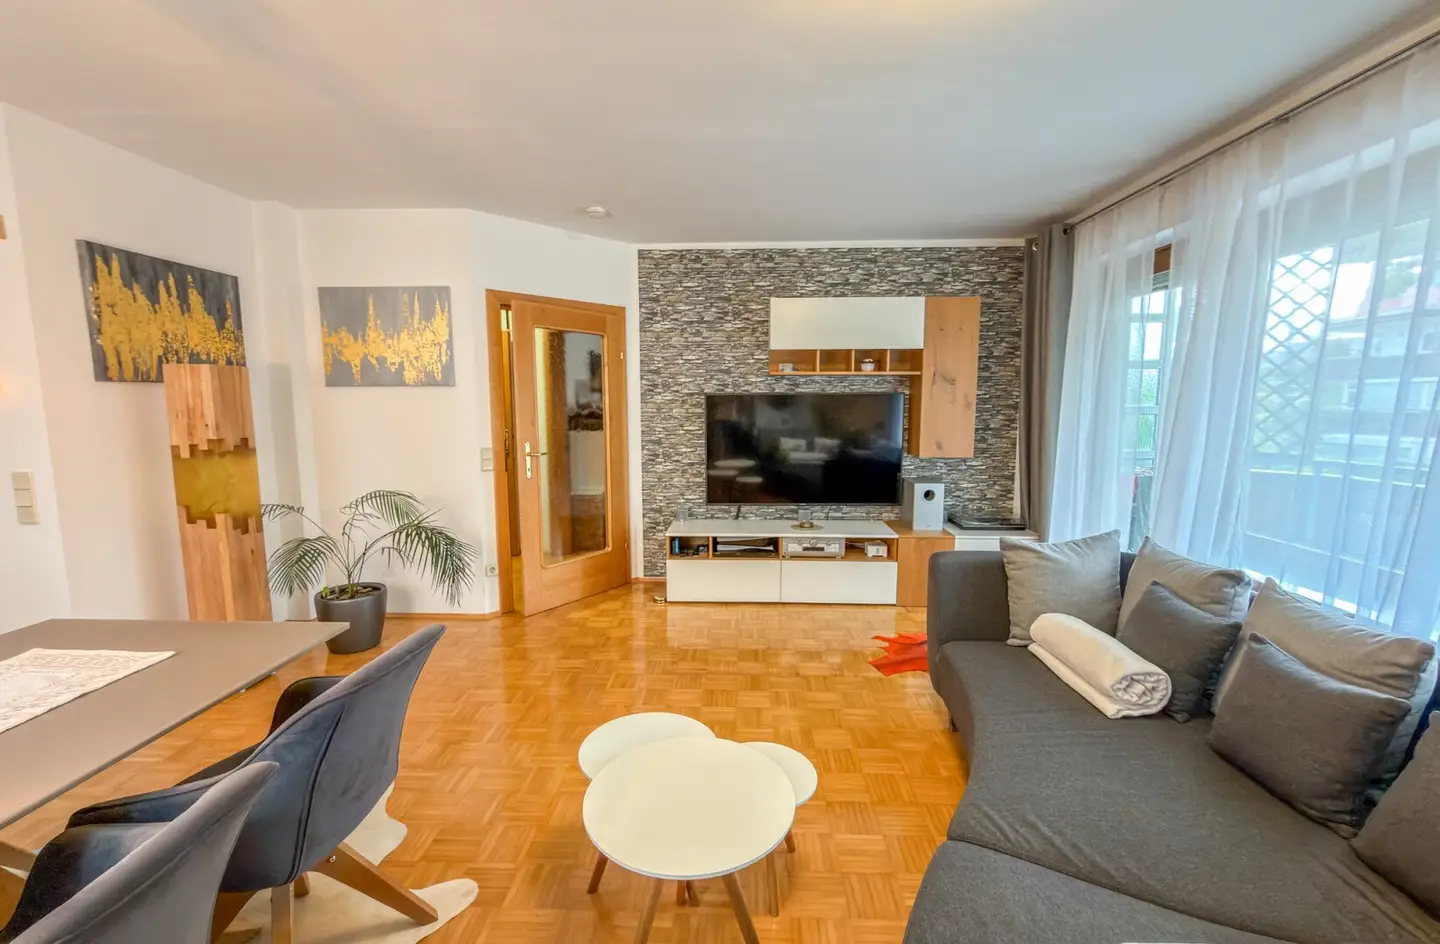
The open-plan living, dining and kitchen area is at the heart of the apartment. The modern kitchen is harmoniously integrated into the living space and equipped with a dishwasher, oven, refrigerator and freezer compartment.
The three rooms in total allow for flexible use – for example as a bedroom, children's room, guest room or home office. The bathroom offers a high level of everyday comfort with a bathtub and separate shower. A separate WC with hand basin completes the well-designed layout.
The high-quality construction is also evident in the details: wooden windows with double glazing and roller shutters, an alarm system and the conveniently accessible lift underline the apartment's comfortable character.
The associated underground parking space is particularly practical. It has an EV charging station with a separate meter and thus offers a contemporary solution for electric mobility.
Location
The apartment is located in Klagenfurt am Wörthersee and combines urban living with a pleasant residential atmosphere. The popular residential complex offers an attractive starting point for everyday life in the state capital.
Outdoor area
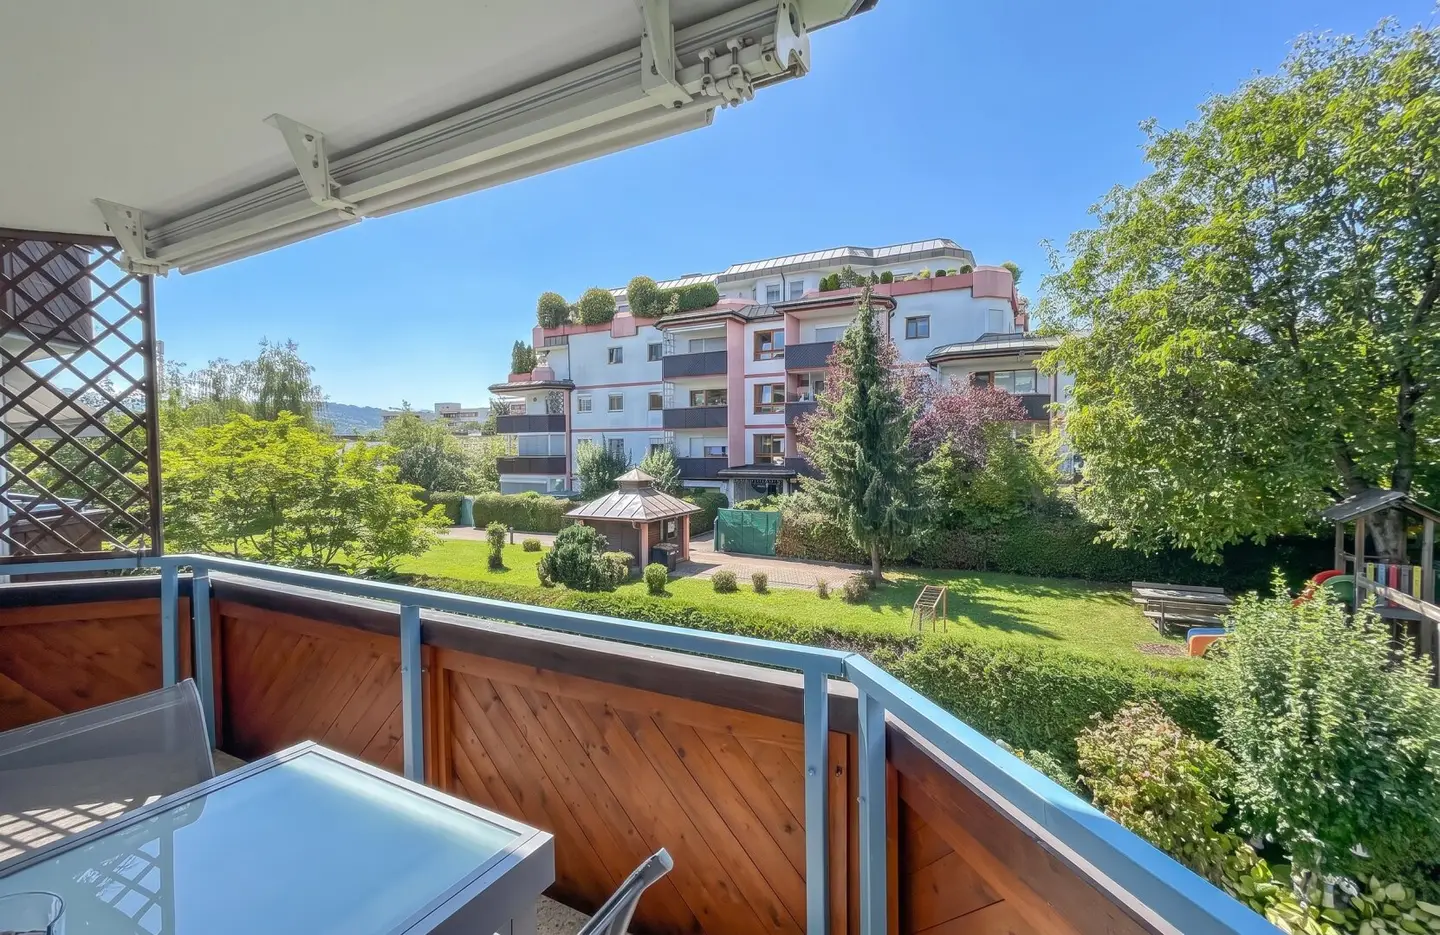
A particular highlight is the spacious west-facing loggia or balcony. Its orientation towards the inner courtyard creates a protected outdoor area and offers a pleasant quality of stay, especially in the afternoon and evening hours.
Features & special characteristics
- 1st floor
- Lift
- Open-plan living, dining and kitchen area
- Modern kitchen incl. dishwasher, oven, refrigerator and freezer compartment
- Bathroom with bathtub and shower
- Separate WC with hand basin
- Spacious west-facing loggia / balcony overlooking the inner courtyard
- Wooden windows with double glazing (roller shutters)
- Alarm system
- High-quality construction
- 1 underground parking space (EV charging station with separate meter)
Area
- approx. 81.28 m² living area
- approx. 97.39 m² usable area
Purchase price: EUR 369,000,--
Operating costs:
EUR approx. 335,- /M. incl. heating, plus electricity
Legal notices / General notice
Due to our statutory obligation to provide proof to the owner and in accordance with the FAGG (Distance and Outward Transactions Act), we ask for your understanding that only enquiries containing at least a full name, email address and telephone number can be processed. This is the only way we can provide further information and arrange viewing appointments.
All information in this exposé has been prepared to the best of our knowledge and belief on the basis of information provided to us by the owner or by third parties. Despite careful review, errors, printing, spelling or transmission errors, as well as interim changes, cannot be excluded.
Therefore, no guarantee or liability is assumed for the accuracy, completeness or timeliness of the information provided. Visualisations, floor plans and images serve exclusively for illustration and may differ from the actual circumstances. Changes, errors and any interim sale or other disposal of the property are expressly reserved.
Reprinting or reproduction is permitted only with the authorisation of the company Realitäten Perkonig Immobilientreuhand KG.
We point out that a family or economic relationship exists between the broker and the third party to whom the property is being brokered.
The broker acts as a dual agent.
Layout
- Entrance hall
- Open-plan living, dining and kitchen area
- Bedroom
- Room
- Bathroom with bathtub and shower
- Separate WC with hand basin
- Storage room
- Spacious west-facing loggia / balcony overlooking the inner courtyard
Additionally:
- Basement storage compartment
- 1 underground parking space with EV charging station and separate meter
Around 9020
Klagenfurt am Wörthersee
Key information
Amenities
- Underground parking
- Elevator
- Refrigerator
- Bathtub
- Shower


Total purchase price
About your broker


A second look
Ask Paul directly
Paul knows this place inside out!
Paul usually responds within a few hours.