
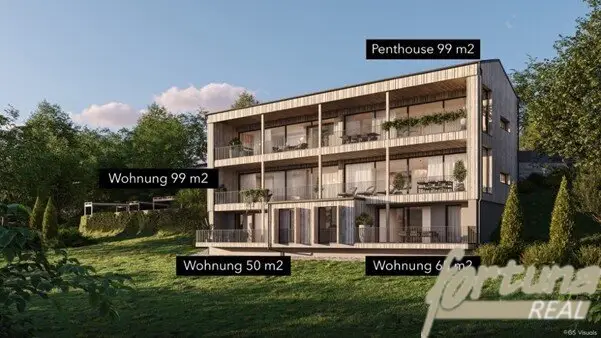

Apartment with sea view and private lake access
Around 9872 Millstatt am See- 60 m²
- 3 Rooms
- 1 Bath
More details
About this apartment
The residential project with a lakeside view of the Millstätter See and a great panoramic view from the Dobratsch to the Goldeck will be built in close proximity to the center of the market town of Millstatt am See. The property lies in an elevated position with a direct view of the historic town center.
The residential buildings with wooden facades blend harmoniously into the slope and seemingly disappear into the green surroundings. Enjoy either retreat into your quiet oasis or spend relaxed hours at your own bathing place. The access to the Millstätter See lake is exclusive only for the residents of the Seeblickwohnungen.
Highlights
- unique lake and panoramic view
- generous terraces
- quiet oasis
- garage spaces/carports
- private bathing area with lake access
Distances
- Spittal an der Drau
- 10 km
- Goldeck - ski area
- 13 km
- Bad Kleinkirchheim - ski area
- 23 km
- Villach - city
- 41 km
- Klagenfurt - airport
- 90 km
- Salzburg - city
- 148 km
- Laibach
- 145 km
- Udine
- 160 km
- Grado - sea
- 211 km
- Munich
- 279 km
- Vienna
- 333 km
General project description
The residential project is located in Millstatt am See. Here, 5 apartments facing the Millstätter See are being built. The property is owned by the Austrian Federal Forests (Republic of Austria). The leasehold contract runs until the year 2111. The monthly, index-linked leasehold rent per apartment with a living area of 50 m2 is approximately EUR 250,00 per month.
Each apartment is equipped with a terrace or balcony and faces the Millstätter See. The construction works are carried out as turnkey. The access to the property is via the public road network.
Infrastructure:
- Water: Market Municipality Millstatt
- Sewage: Millstättersee water association
- Electricity: Kärnten Netz
- Heating: Nahwärme Millstatt
- Data network: Carinthia fiber network
The bathing area with a size of 60 m2 is located about three kilometers from the residential complex between the villages of Millstatt and Seeboden in the Lechnerschaft district. This bathing area can be used upon request; the monthly rent is EUR 90,00 (indexed).
Shell construction
Foundations
The foundations are laid as strip and reinforced concrete floor slabs as required by structural design.
Exterior and interior walls
The walls are built as solid walls or timber-frame walls. On the exterior walls a thermal insulation system with wooden cladding or plaster is applied. Non-load-bearing partition walls are built with brick walls or drywall.
Ceilings
The storey ceilings are constructed as reinforced concrete ceilings or timber construction ceilings. The thicknesses depend on structural requirements.
Roof
Sloped roofs are used. The carpentry work in wood, the roofing work in powder-coated aluminum, and the roof covering as a metal sheet roof in the color graphite form the roof construction.
Stairs
The stairs are constructed as reinforced concrete. On both sides a handrail or railing is mounted.
Railings
The railings of the apartment terraces are constructed as powder-coated galvanized steel.
Finishing
Wand surfaces in living rooms
Machine plaster or drywall finished with plastering.
Floors
The entrance area, stairwells and common areas of the buildings are equipped with ceramic floor tiles.
Doors and windows
Entrance doors
The entrance portal consists of a thermally separated aluminum construction. The apartment entrance doors are installed as self-closing fire doors.
Windows and terrace doors
All windows and balcony doors are constructed as wood - aluminum with triple-glazed insulating glass. Operation is via a one-handed lever in swing and tilt-and-turn configuration. The terrace doors are installed as lift-sliding doors.
Sun protection
A roller shutter system with electric drives is provided as sun protection.
Window sills
Interior window sills are made of synthetic stone, exterior window sills are made of aluminum.
Heating and ventilation system
Heating and hot water: The building is heated via district heating. Heat delivery to the rooms is by underfloor heating. Consumption measurement is via heat meters per dwelling unit and common areas.
Ventilation
The sanitary installations are mechanically ventilated through the roof using an under plaster vent.
Sanitary installations
Each dwelling includes connections for:
Bathtub / shower
Wash basin
WC
Washing machine
Sink / dishwasher
Frost-proof water connection (terrace)
Electrical installations
All electrical wiring in living areas is laid in conduits under plaster. The installation complies with the ÖVE and EVU regulations. The meters are located in publicly accessible areas. Sub-distributors and fuse boxes are installed in each dwelling. Each outlet is permanently installed with switch and Schuko socket covers.
Living room/kitchen:
2 ceiling light fixtures
1 wall light fixture
2 switching points
1 antenna socket
6 Schuko sockets
1 dishwasher outlet
1 refrigerator outlet
1 exhaust hood outlet
1 electric stove outlet
1 blank conduit for telephone (unconduit)
1 room thermostat 1 internet connection
Rooms:
1 ceiling light fixture
3 switching points
3 Schuko sockets
1 antenna socket 1 internet connection
Bathroom:
1 ceiling light fixture
1 wall light fixture
2 switching points
2 Schuko sockets near the washbasin
1 Schuko socket for washing machine
Apt entrance:
1 blank conduit wired for telephone connection
1 Schuko socket for the telephone
1 apartment distributor
1 intercom with electronic door opener 1 bell button on the exterior of the apartment entrance door
Terrace:
3 light outlets
1 two-way switch
2 FR-Schuko sockets
Exterior lighting
The equipment includes lighting fixtures in the entrance area and outdoors, partly with motion detector and time switch.
Terrace flooring
Fine porcelain stoneware SAIME Icon or Titano 60 x 60 x 2 cm (or equivalent). Tile material value EUR 40,00.
Painting works
All living areas, corridors and ancillary rooms within the apartment receive wall and ceiling coats by a two-time coat in white color.
Tile laying works
Fine porcelain stoneware SAIME Icon or Titano 60 x 30 cm (or equivalent). Tile material value EUR 40,00. The tiling is done in the WC up to a height of 120 cm, in the bathroom up to a height of 210 cm.
Including grouting and accessories.
Sanitary fittings
Furnishings: Bathtub, shower tray or shower channel, washbasin, WC, handwash basin: Duravit in white, HSK shower screen, fittings Hansa Twist (or equivalent).
Floor coverings
Natural wood plank flooring, wear layer 3.5 mm, with skirting boards, material value EUR 40,00 (or equivalent).
Interior doors
Interior doors white (similar to RAL 9010) smooth, matte lacquered. Thickness 40 mm, including frame, lock and handle (or equivalent).
Other equipment
Mailbox
Installation of a mailbox system in the access area.
Outdoor areas
The outdoor areas are largely designed as green spaces with partial planting. Where there is no vegetation, the areas are paved. Retaining walls and similar are in exposed concrete look. Access and traffic routes are paved. The marking of parking spaces is on wall or floor. The officially required signage will be installed.
Waste disposal
A garbage collection point is built on the property.
Thermal and sound insulation
All thermal and sound insulation values of all building components are implemented according to the Carinthian building regulations. A corresponding energy certificate will be attached to the submission and buyer documents.
Special wishes
We are happy to consider the special wishes of the apartment buyers to enable individual wishes regarding the equipment. Special wishes are possible as long as they are technically feasible and economically justifiable, requested in good time and do not violate official regulations. To ensure a smooth process, special wishes are only possible under written and counter-signed agreement with the developer and planning office. The costs of any additional effort are to be agreed amicably, as well as savings on standard equipment.
Reservations
All details, colors and designs are subject to the architectural concept and the choice of the developer. The execution takes place in accordance with the ONORM standards valid at the time of issue of the building permit, in compliance with legal requirements and according to the recognized rules of the craft. Individual execution details may deviate from applicable standards for reasons of usability and practicality. It should be noted that natural materials (e.g., wooden floors, etc.) may have color and texture differences from the sample materials, which may also affect only individual elements. Various necessary and meaningful plan changes remain reserved.
Structural changes that do not entail quality reductions as well as changes to the project and equipment descriptions or plans due to static, building technology and official requirements remain reserved. Buyers will be informed of such significant changes as early as possible. Load-bearing and non-load-bearing components will be sealed with a constructive joint using acrylic; cracking is not excluded.
For the other (structural) properties of the purchase object, the developer is liable under the terms of the developer contract, the relevant statutory warranty regulations and the terms of the service contract ONORM standards.
To the developer, without prior consultation with the apartment buyers and without their consent and without influencing the agreed purchase price until the sale of the last apartment ownership unit, the following actions are always permissible:
Changes that are technically equivalent or technically necessary and do not cause unreasonable impairment of the future apartment ownership's use possibilities.
Changes required by a change in law or regulation or to fulfill any regulatory requirements have to be demonstrably necessary.
Changes to the usable area of the contract object pursuant to § 2 (7) WEG 2002 (not taking into account any terraces, balconies, loggias and any apartment ownership accessory areas) of up to +/- 3% (in words: three percent).
Changes due to possible consolidation or division of individual rooms or apartments and plan changes in the course of the construction project, but only to the extent that the contract object remains unaffected.
For safety reasons, access to the construction site prior to handover of the apartment is strictly prohibited. However, viewing appointments may be arranged, in particular for measuring natural dimensions (e.g., built-in furniture).
The illustrations, graphics and visualizations of the project (advertisements, project folders, homepage, etc.) are only symbolic representations. No liability can be assumed for possible deviations between the representations and the actual conditions in nature. Advertisement texts and symbolic representations used to market and promote demand are non-binding. Indicated area and length measurements refer to the information in the submission plans.
Errors and print mistakes are reserved.
We would like to point out that there is a familial or economic close relationship between the broker and the third party to be mediated.
The broker acts as a double broker.
Around 9872
Millstatt am See
Key information
Amenities
- Outdoor parking
- 10,9m²Balcony


Total purchase price
About your broker


A second look
Ask Leopold directly
Leopold knows this place inside out!
Leopold usually responds within a few hours.